DEEARTWAYWork ✦ Architecture

Architectural Drawings

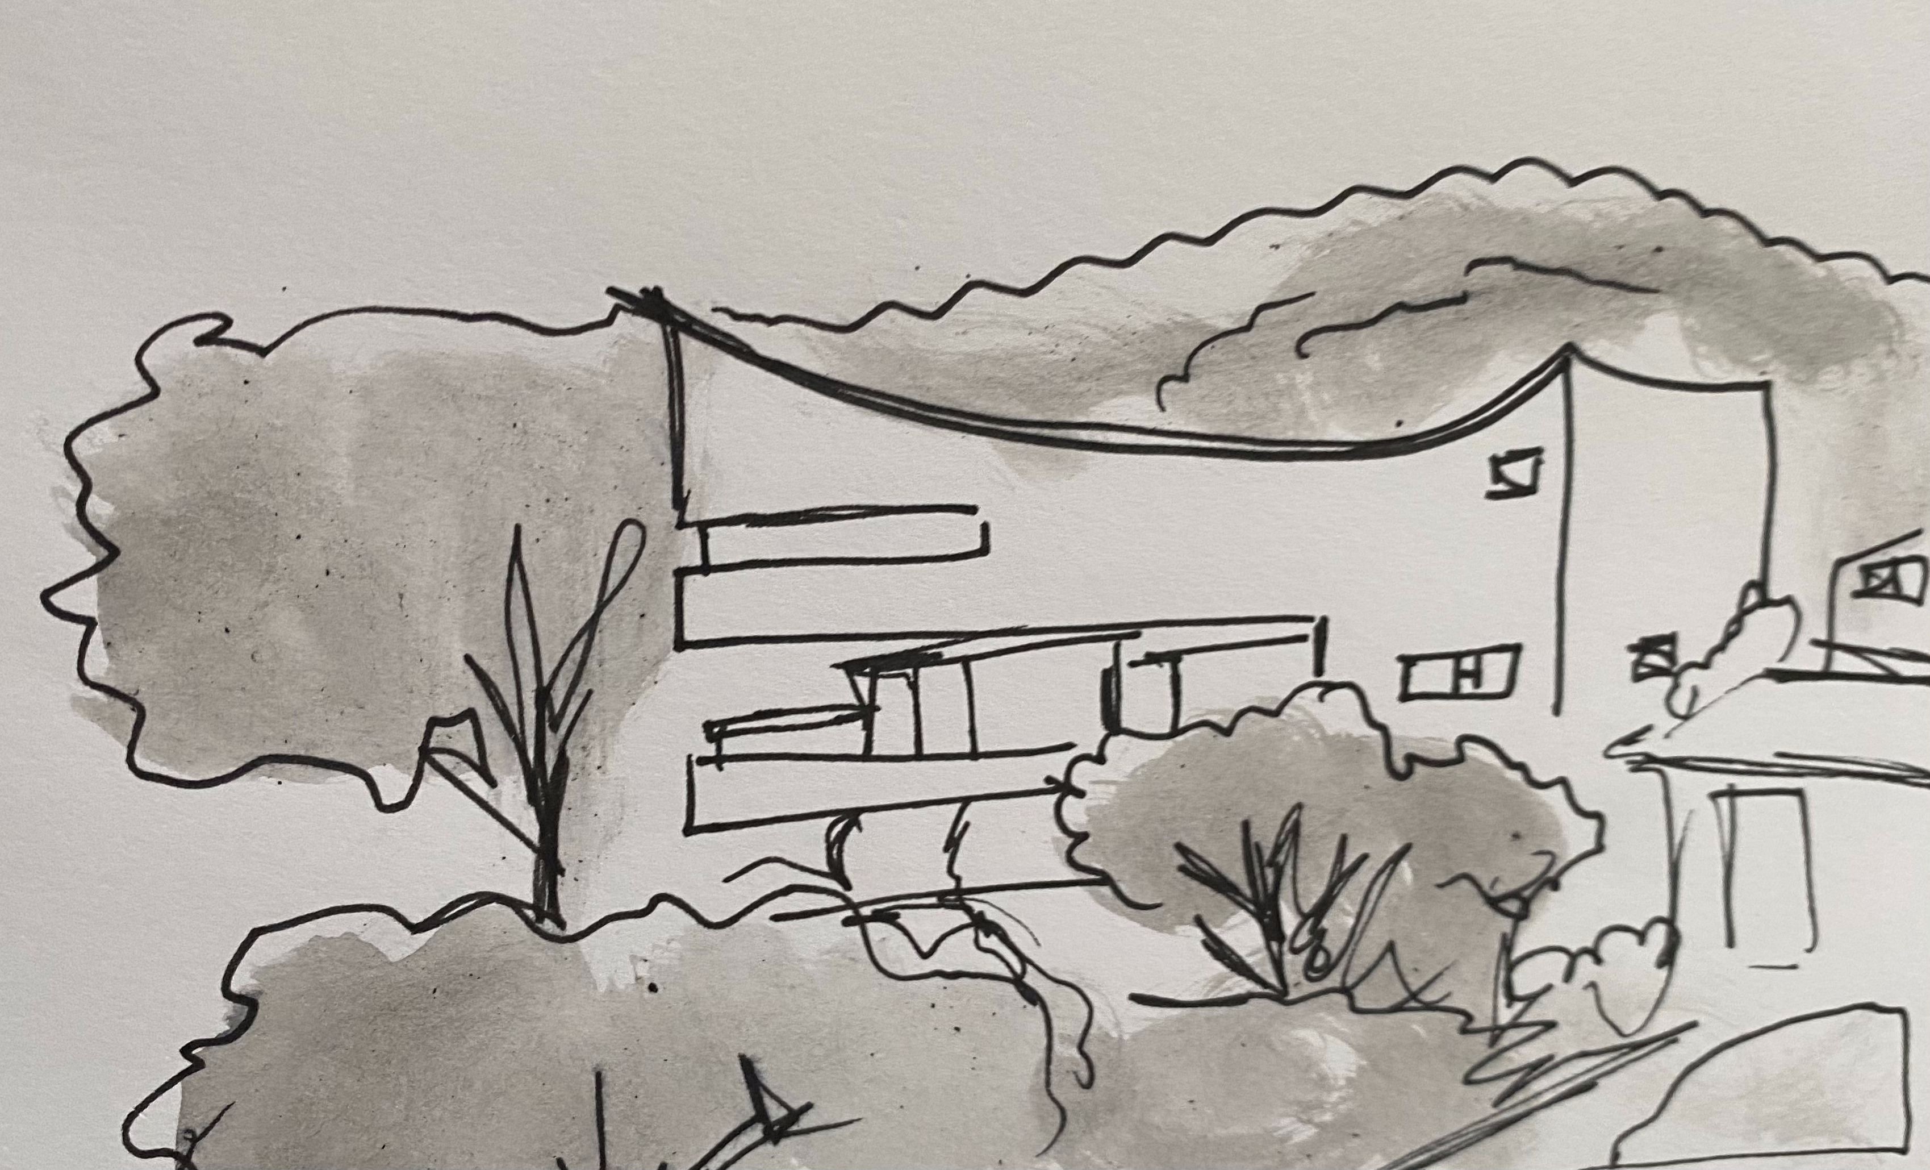
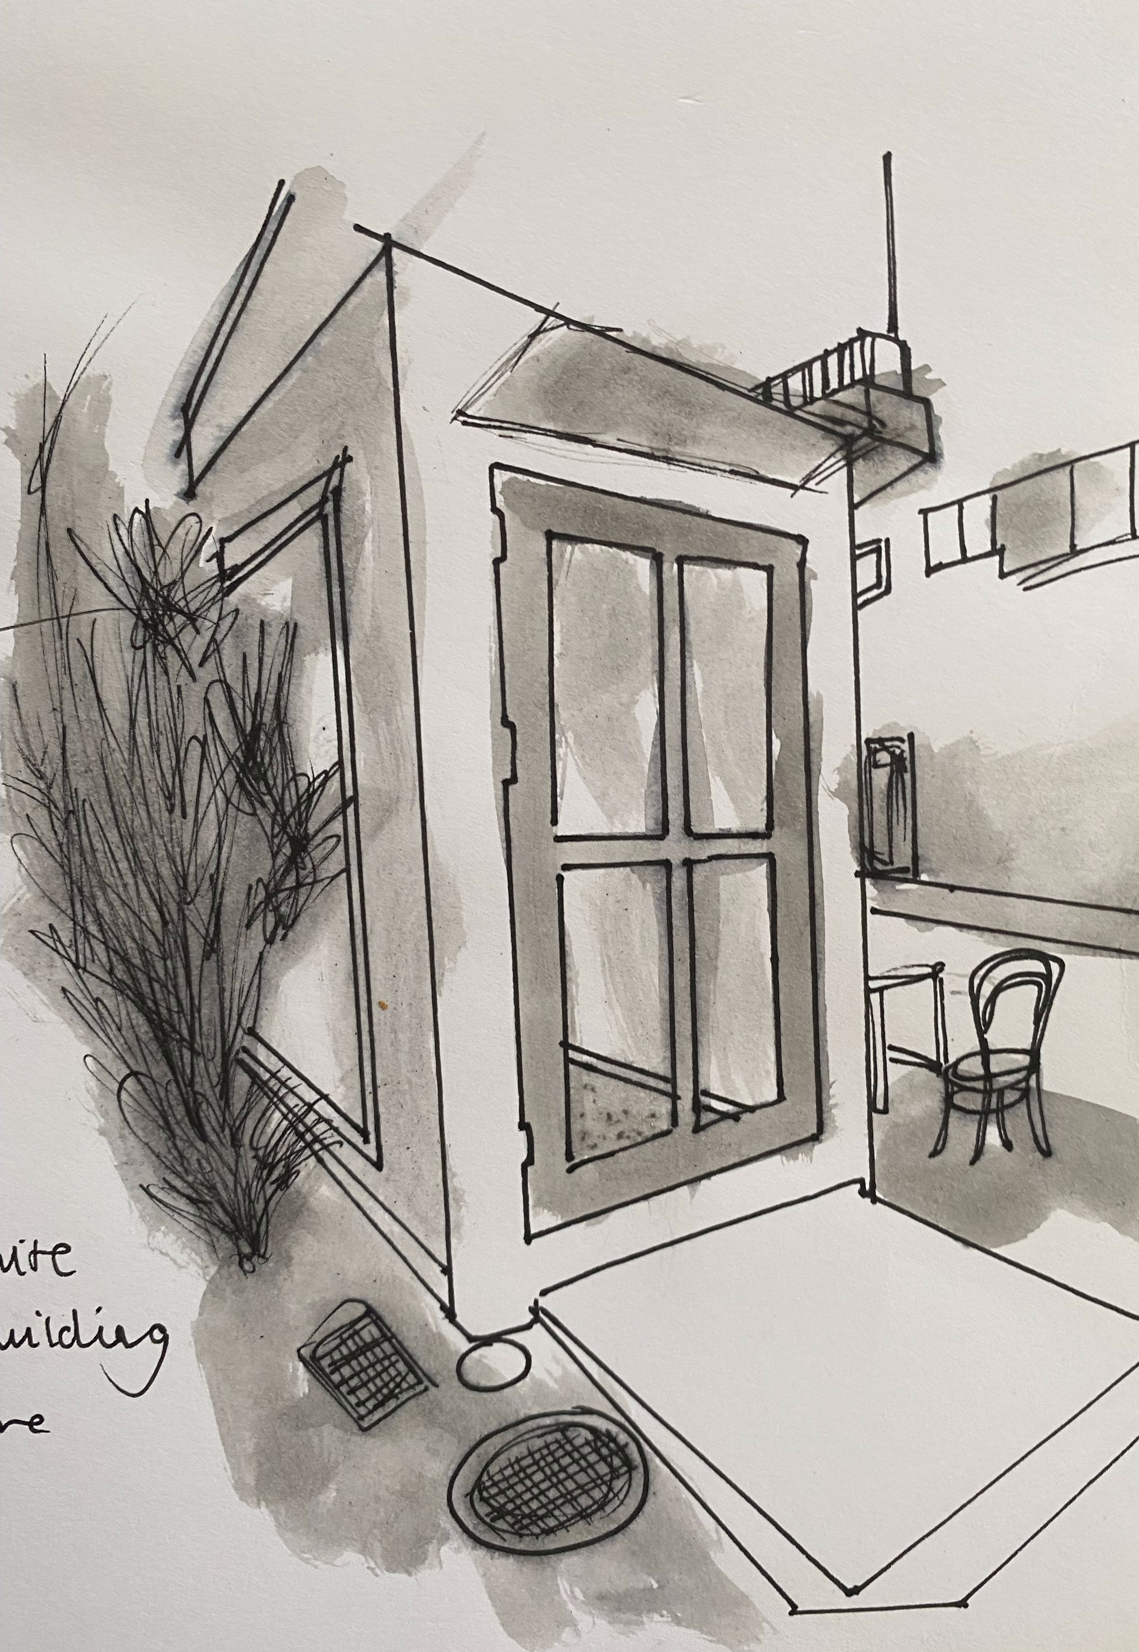
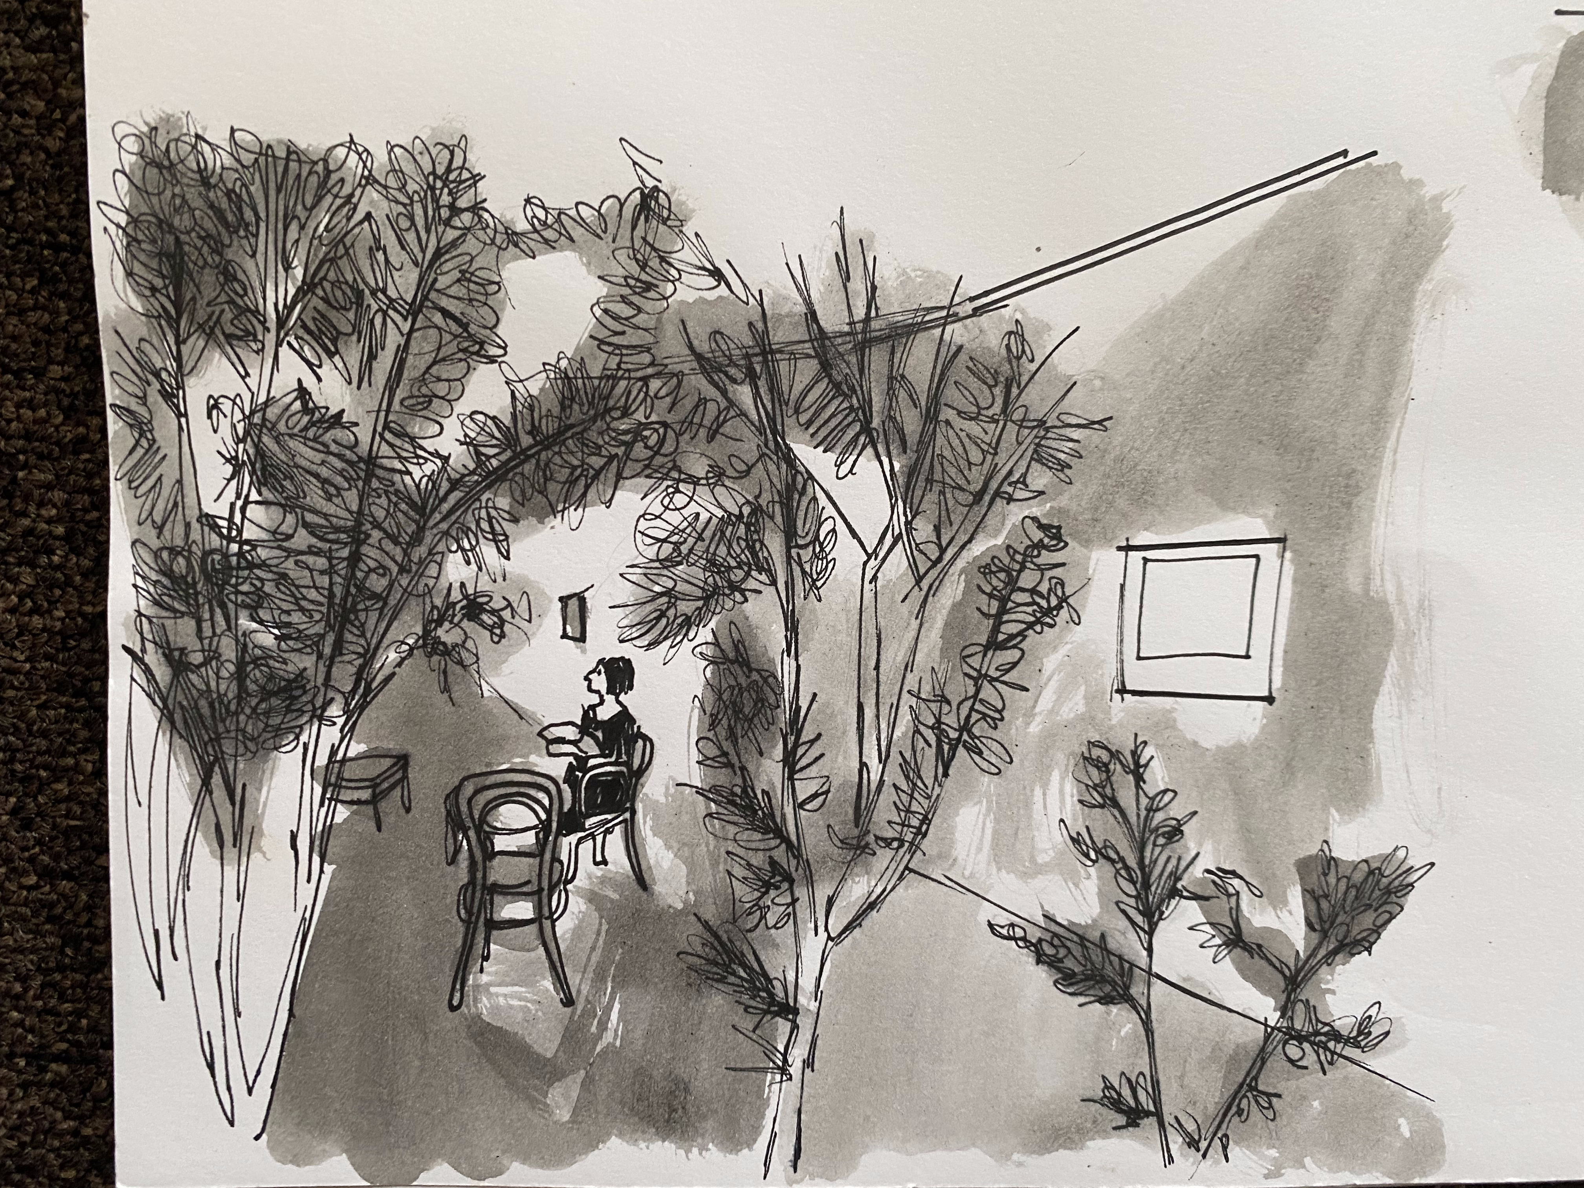
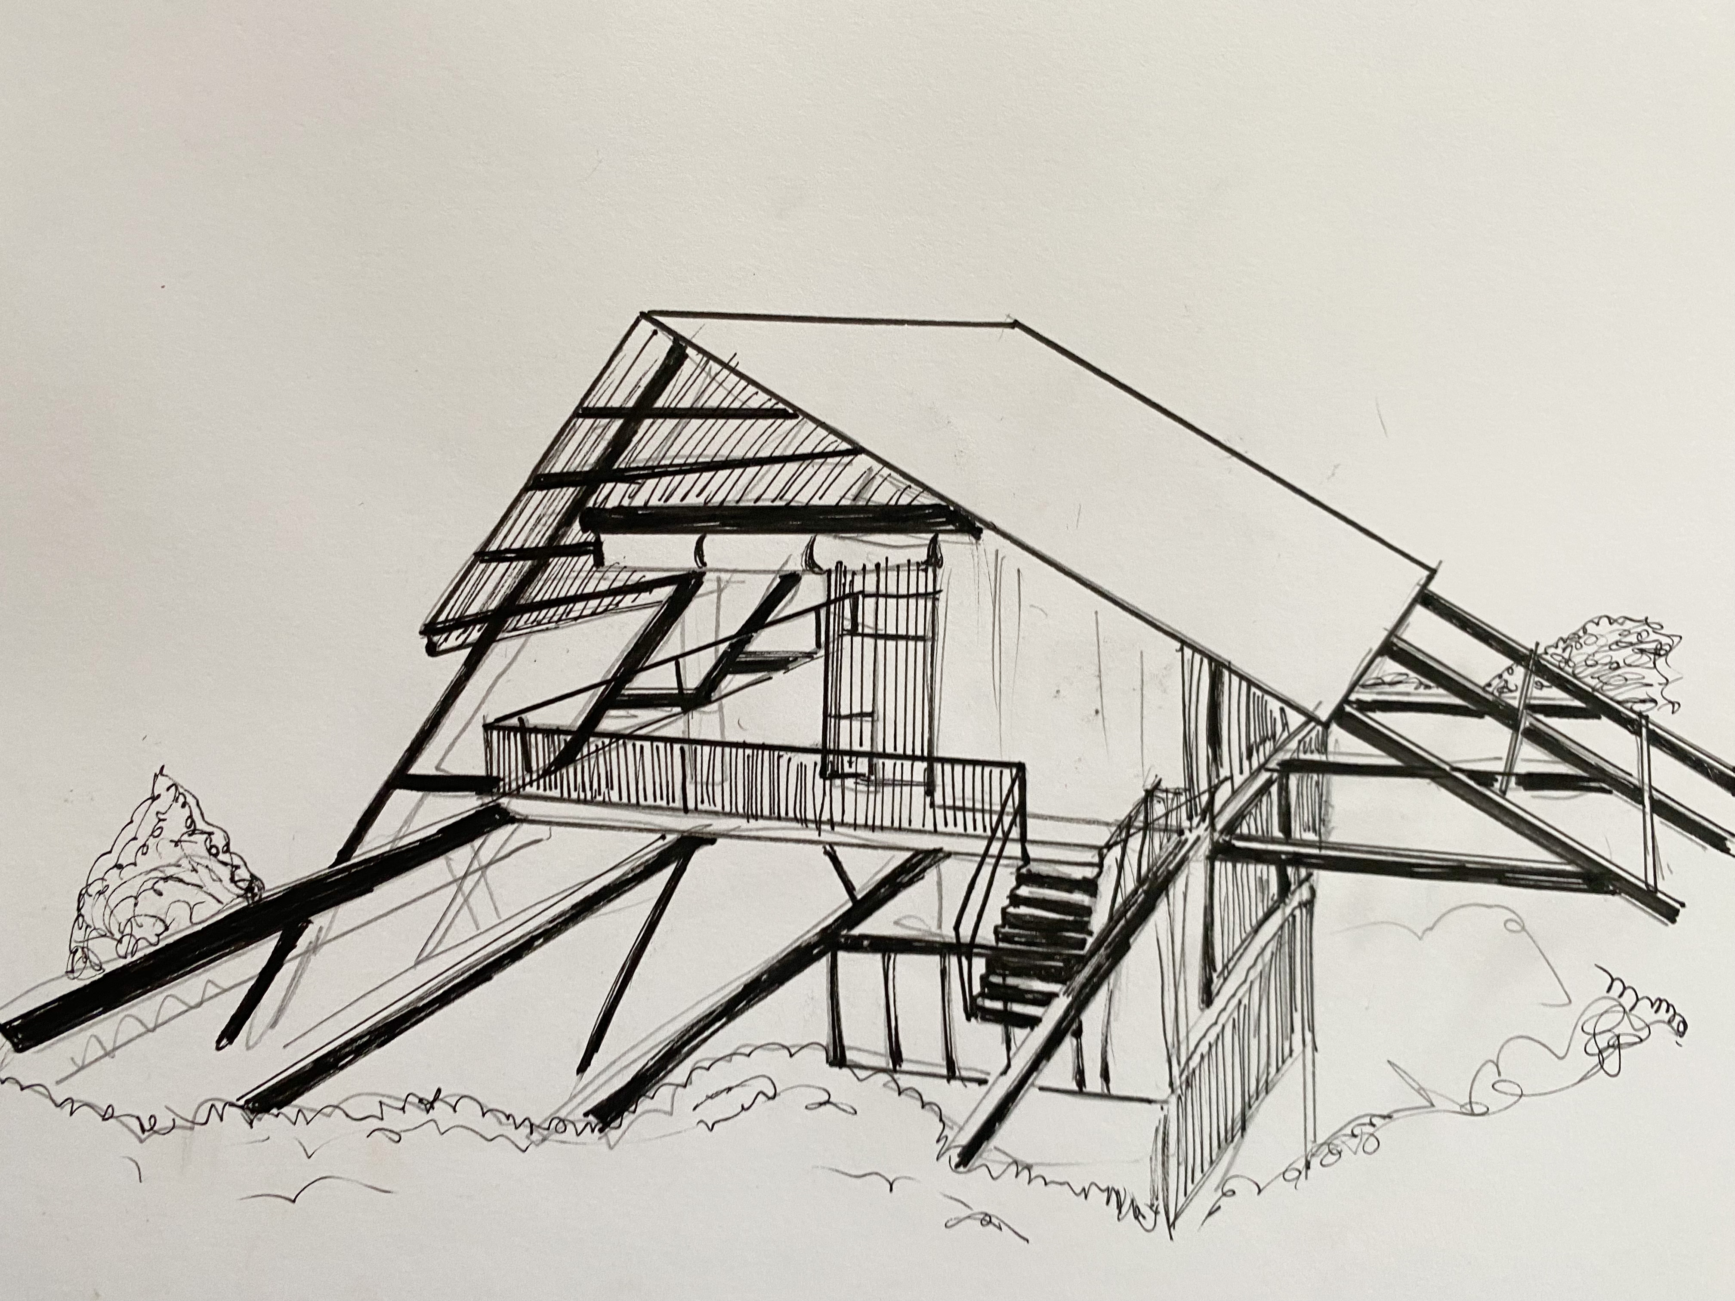
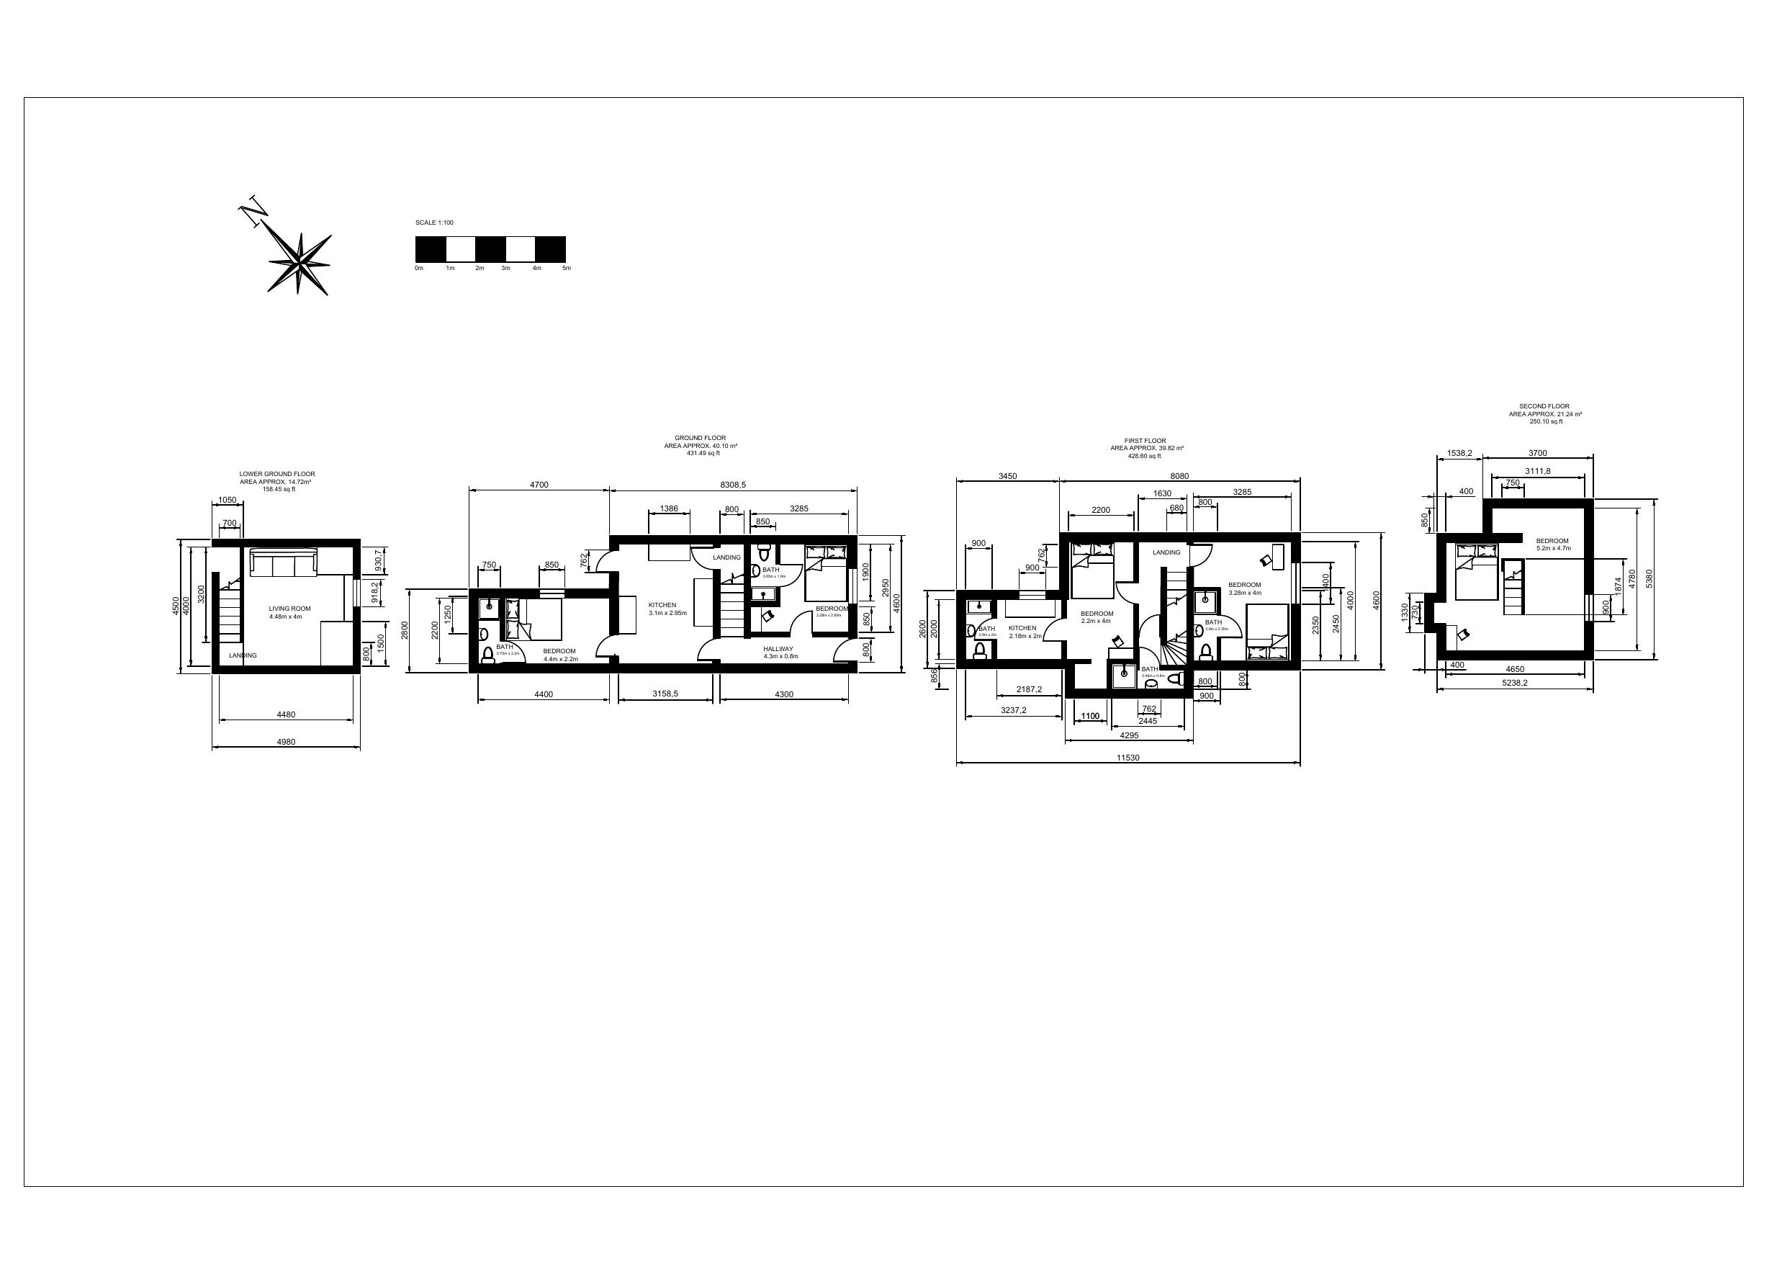
From measured floor plans to freehand perspective studies. Concept through to documentation, exploring how a building sits in its space.
Click any drawing to enlarge
Sketches & Perspectives
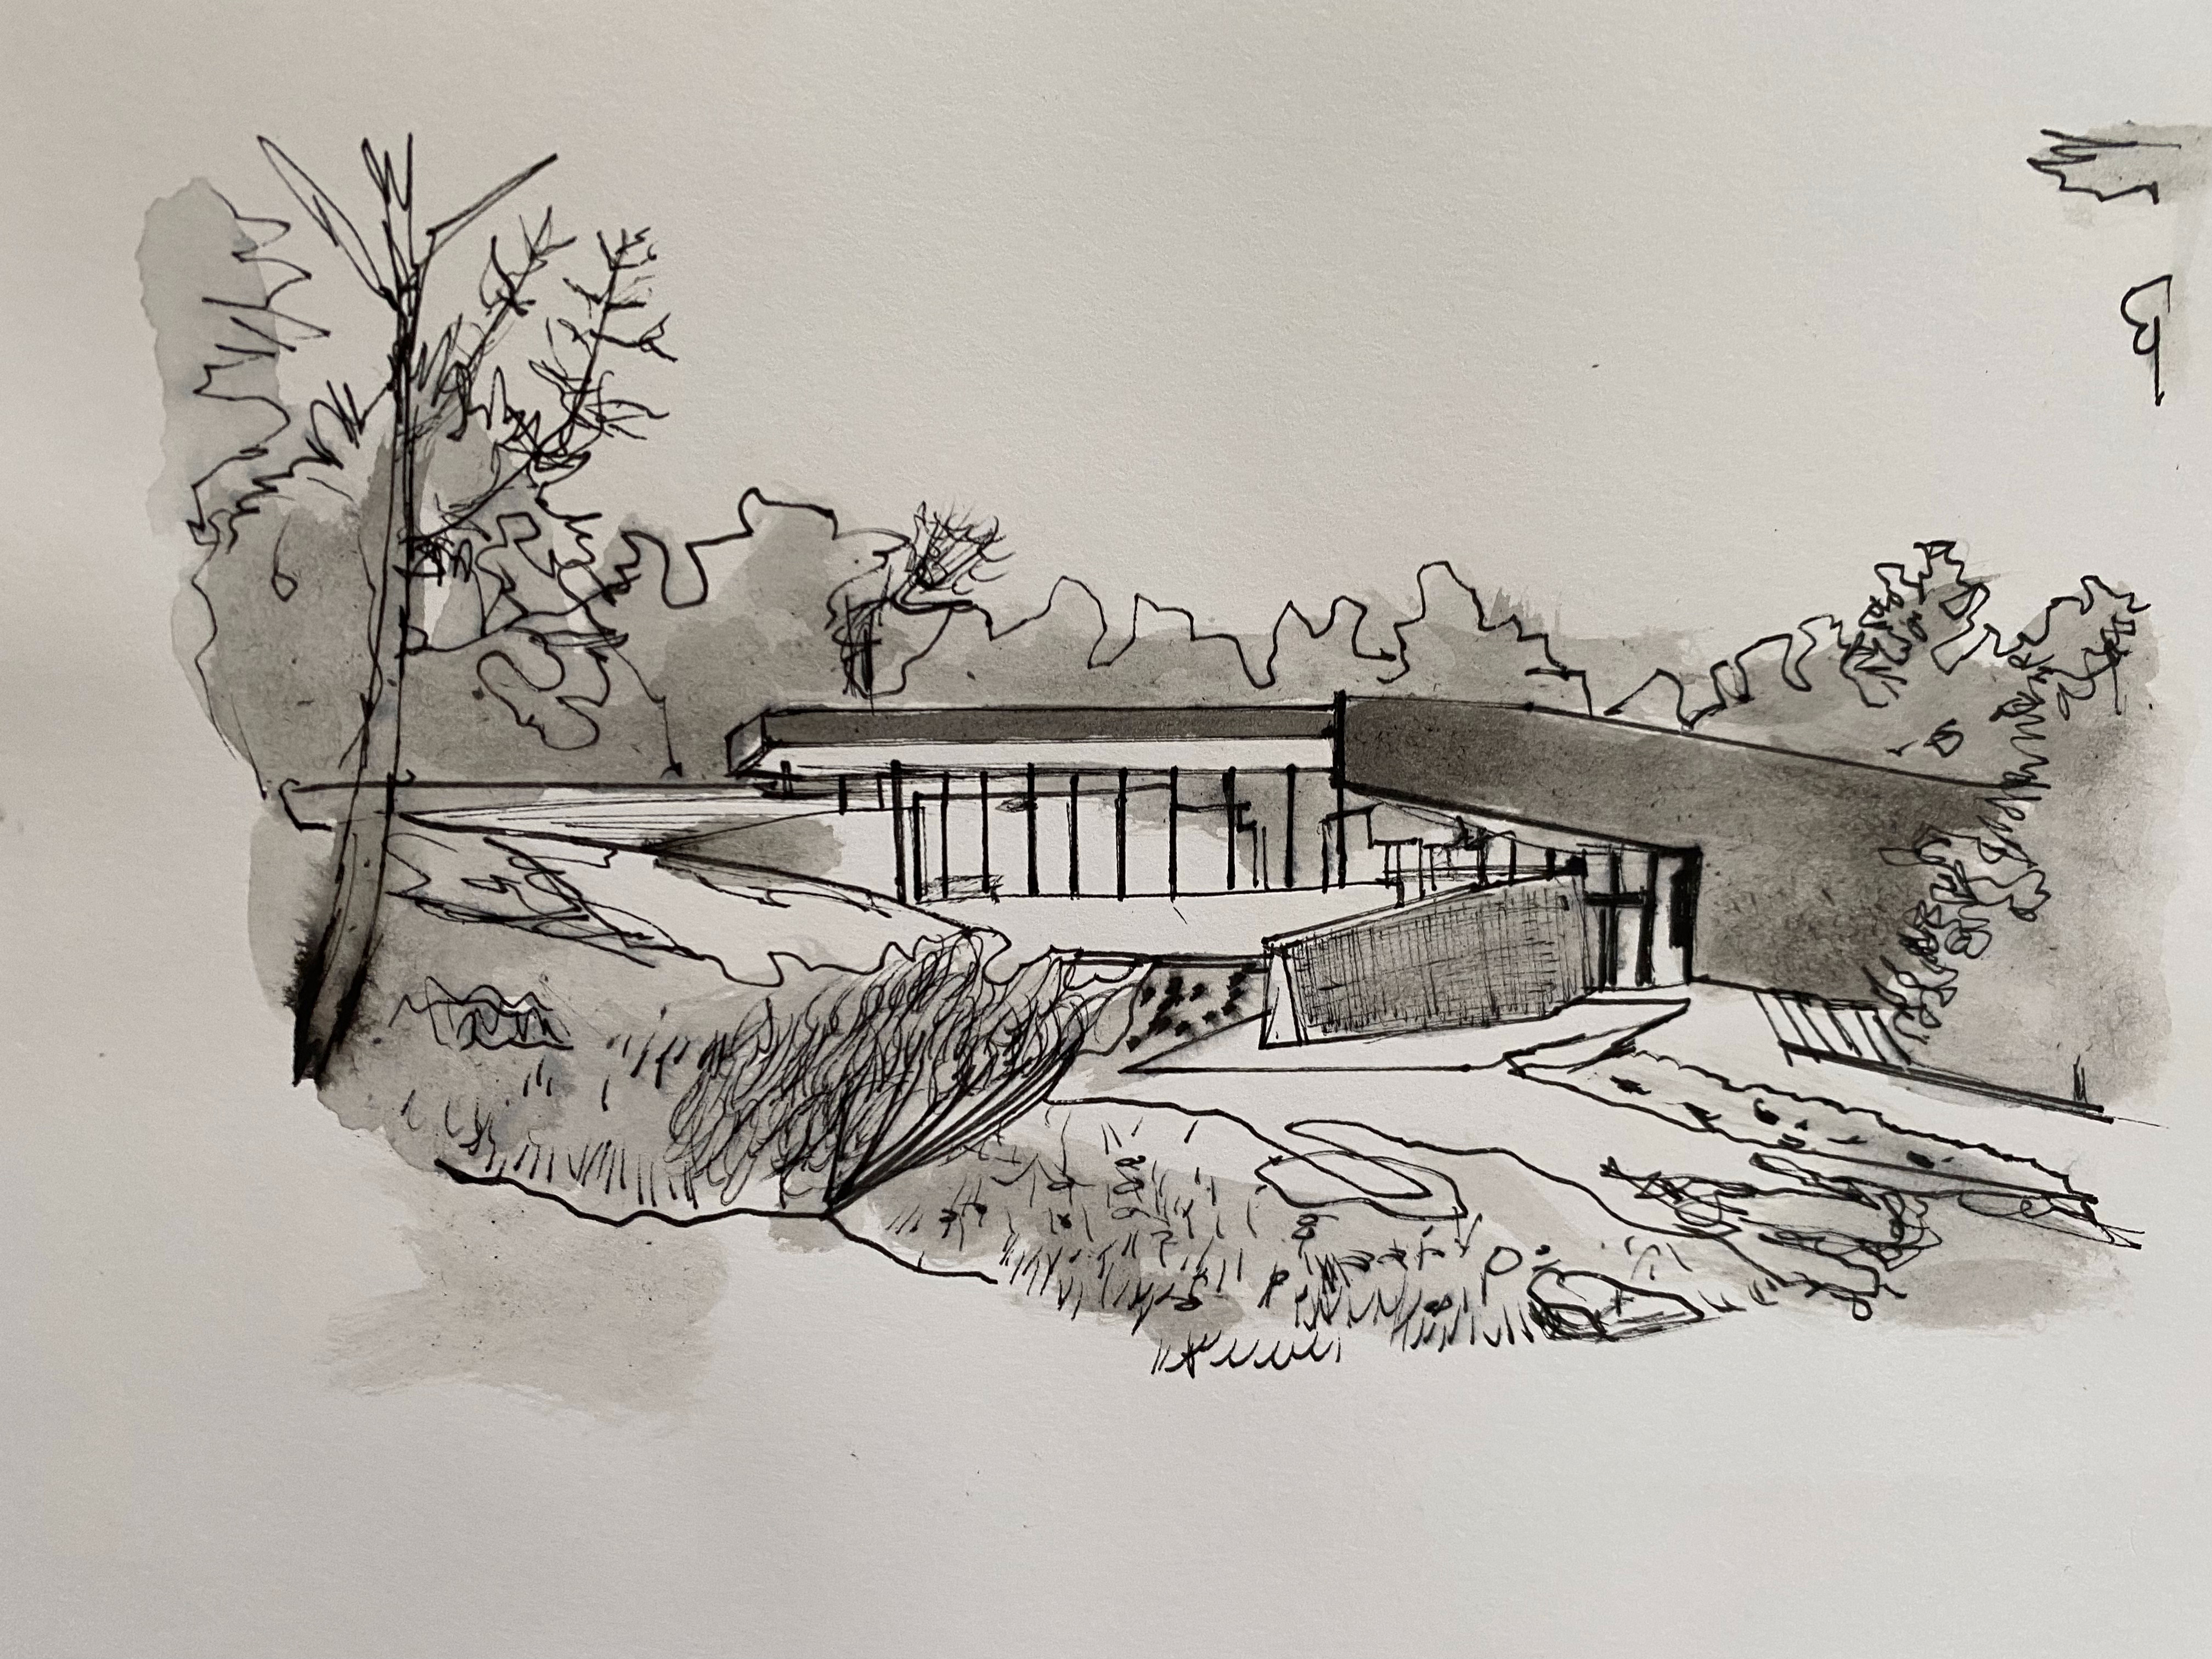
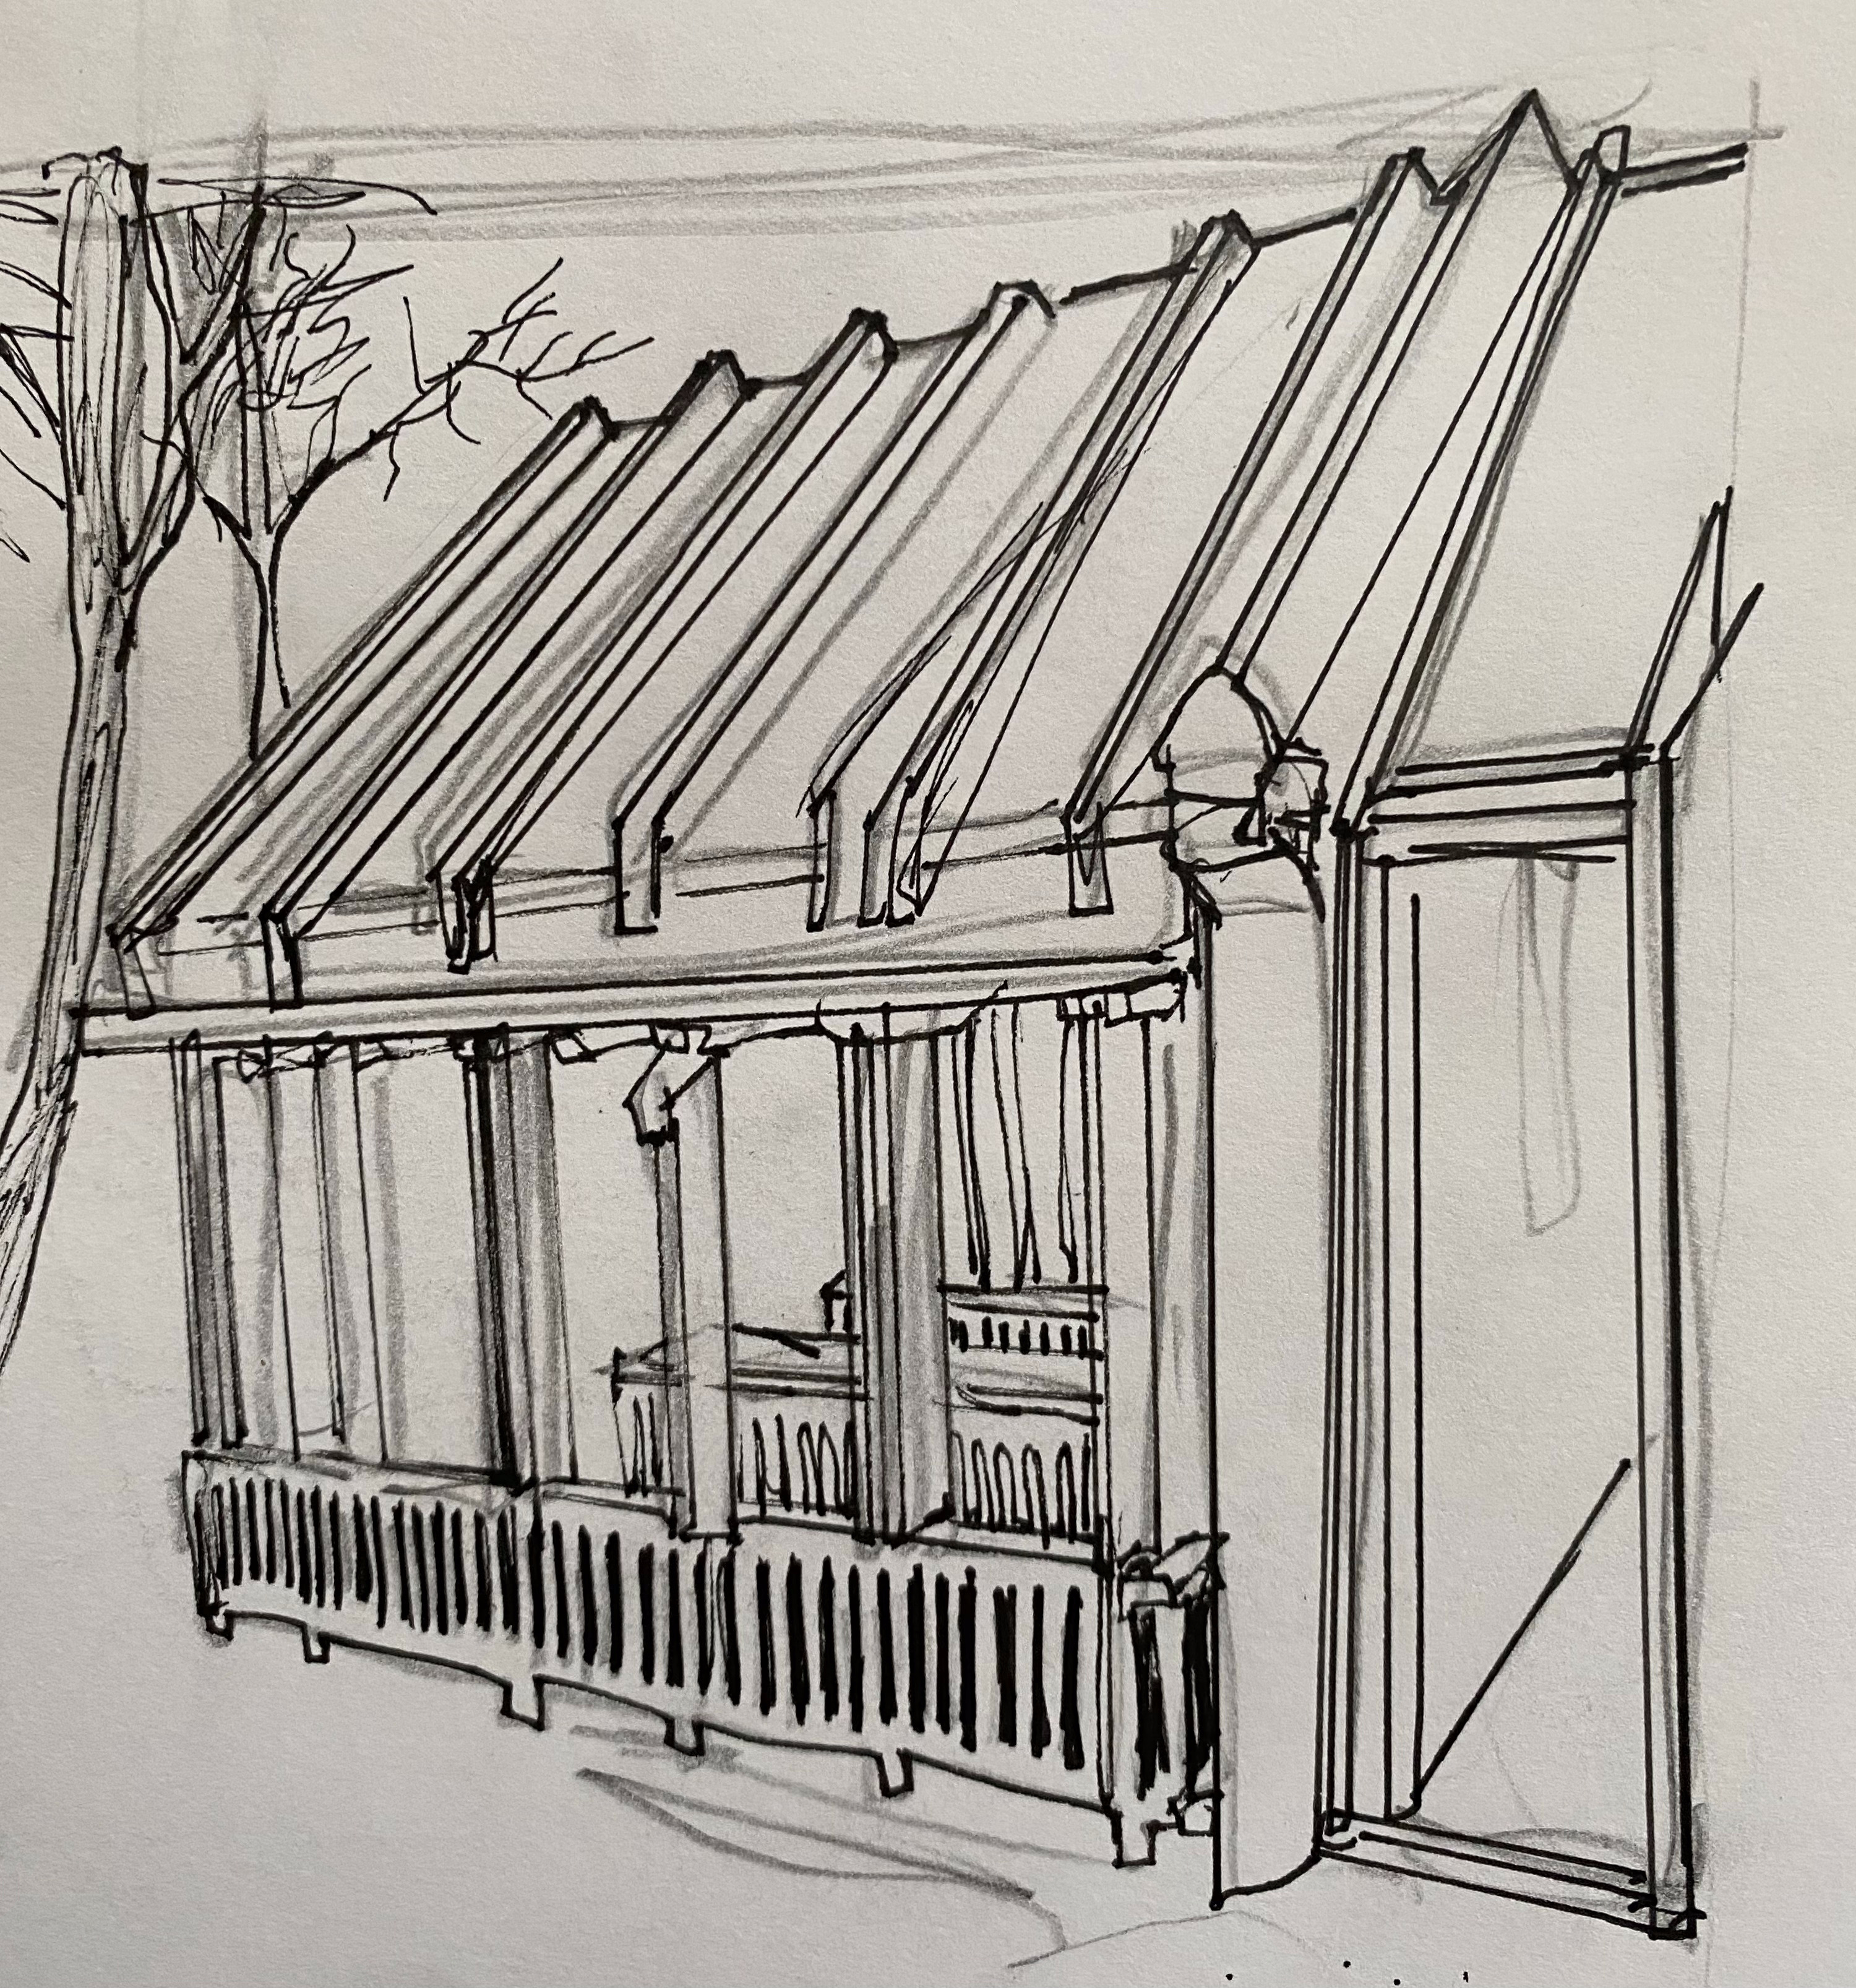
Veranda perspective study
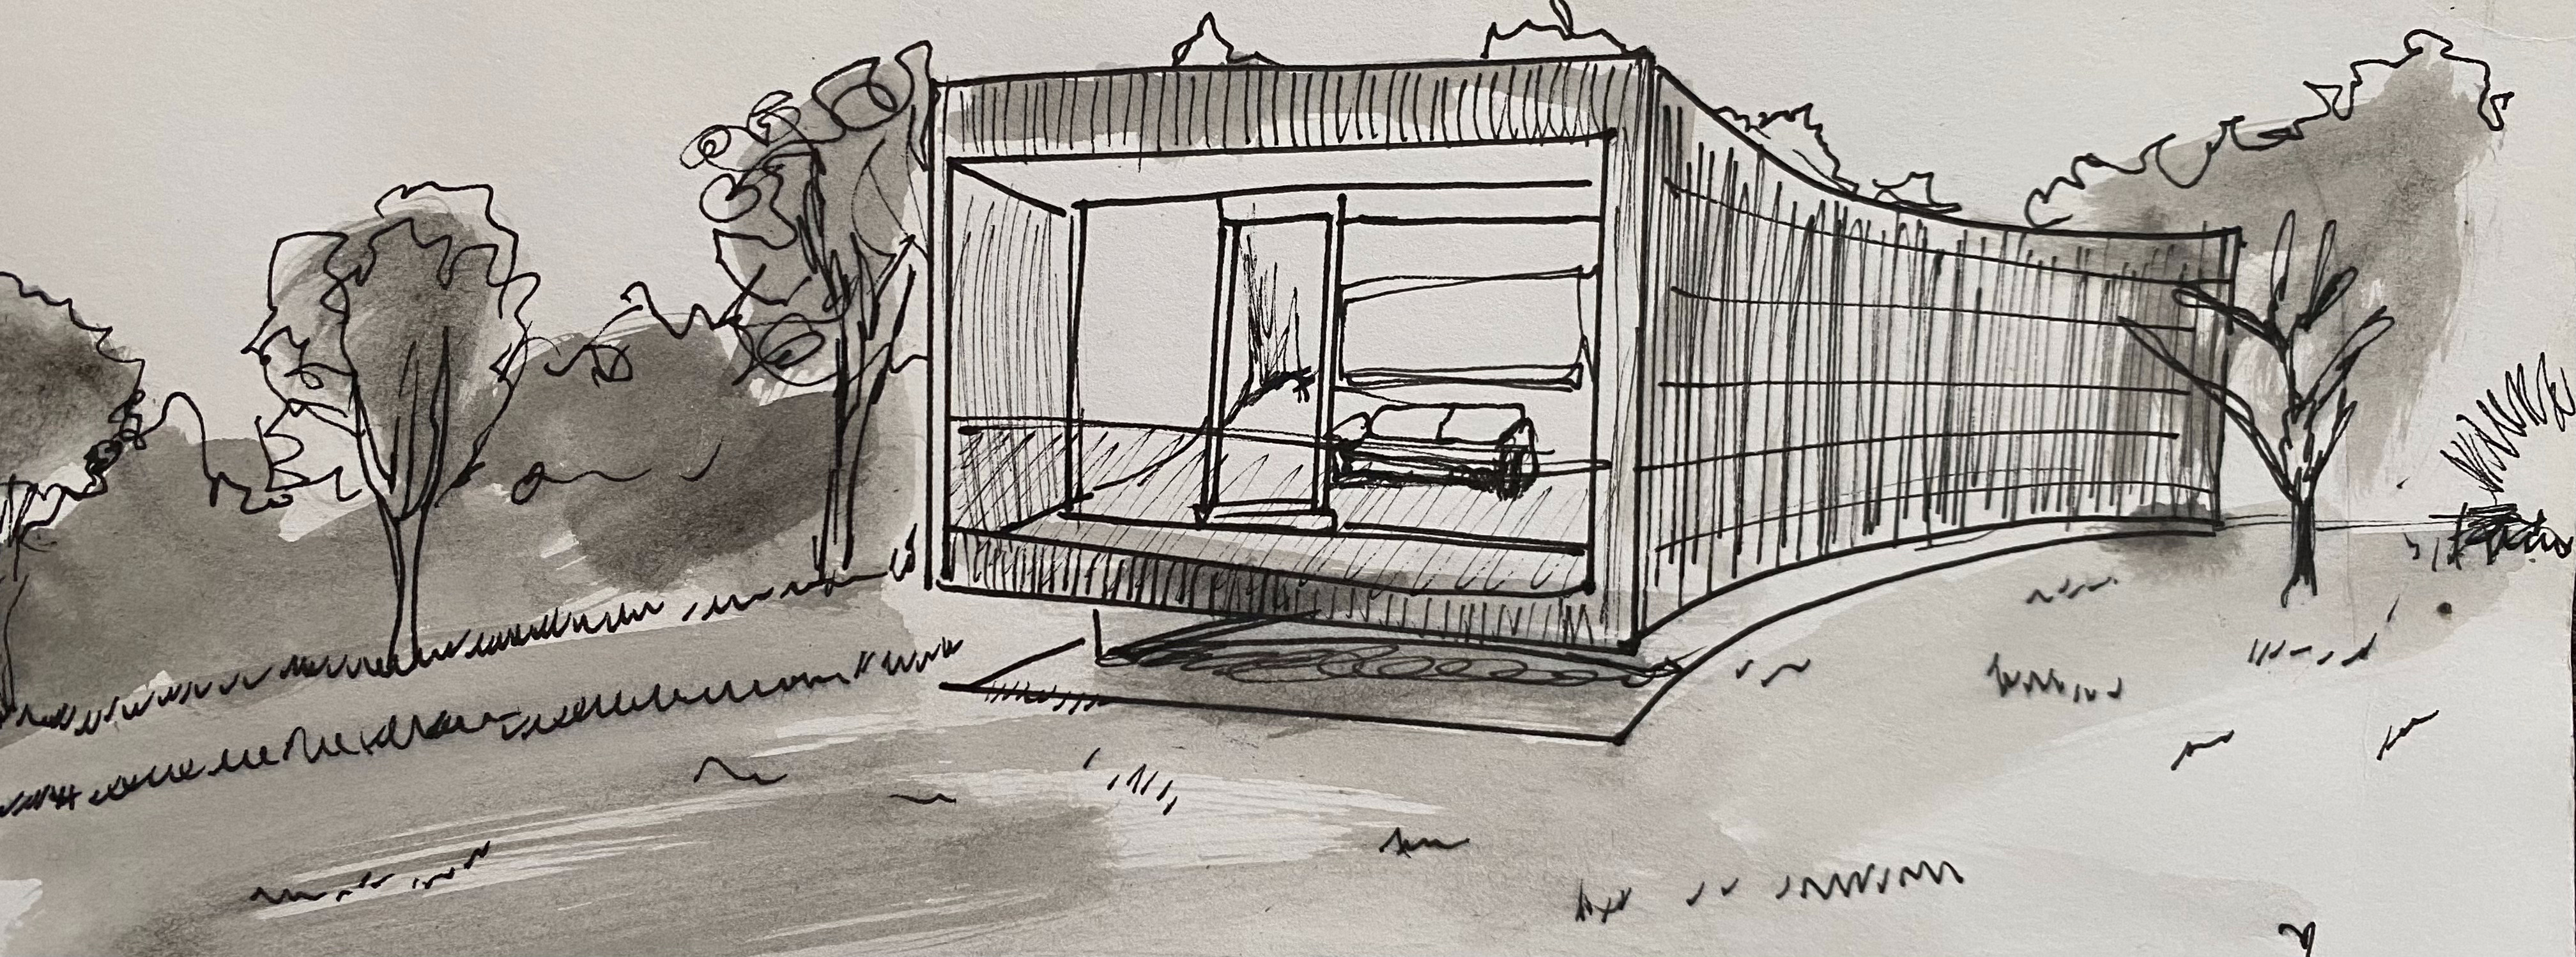
Glass pavilion concept
Concept sketch
Interior perspective
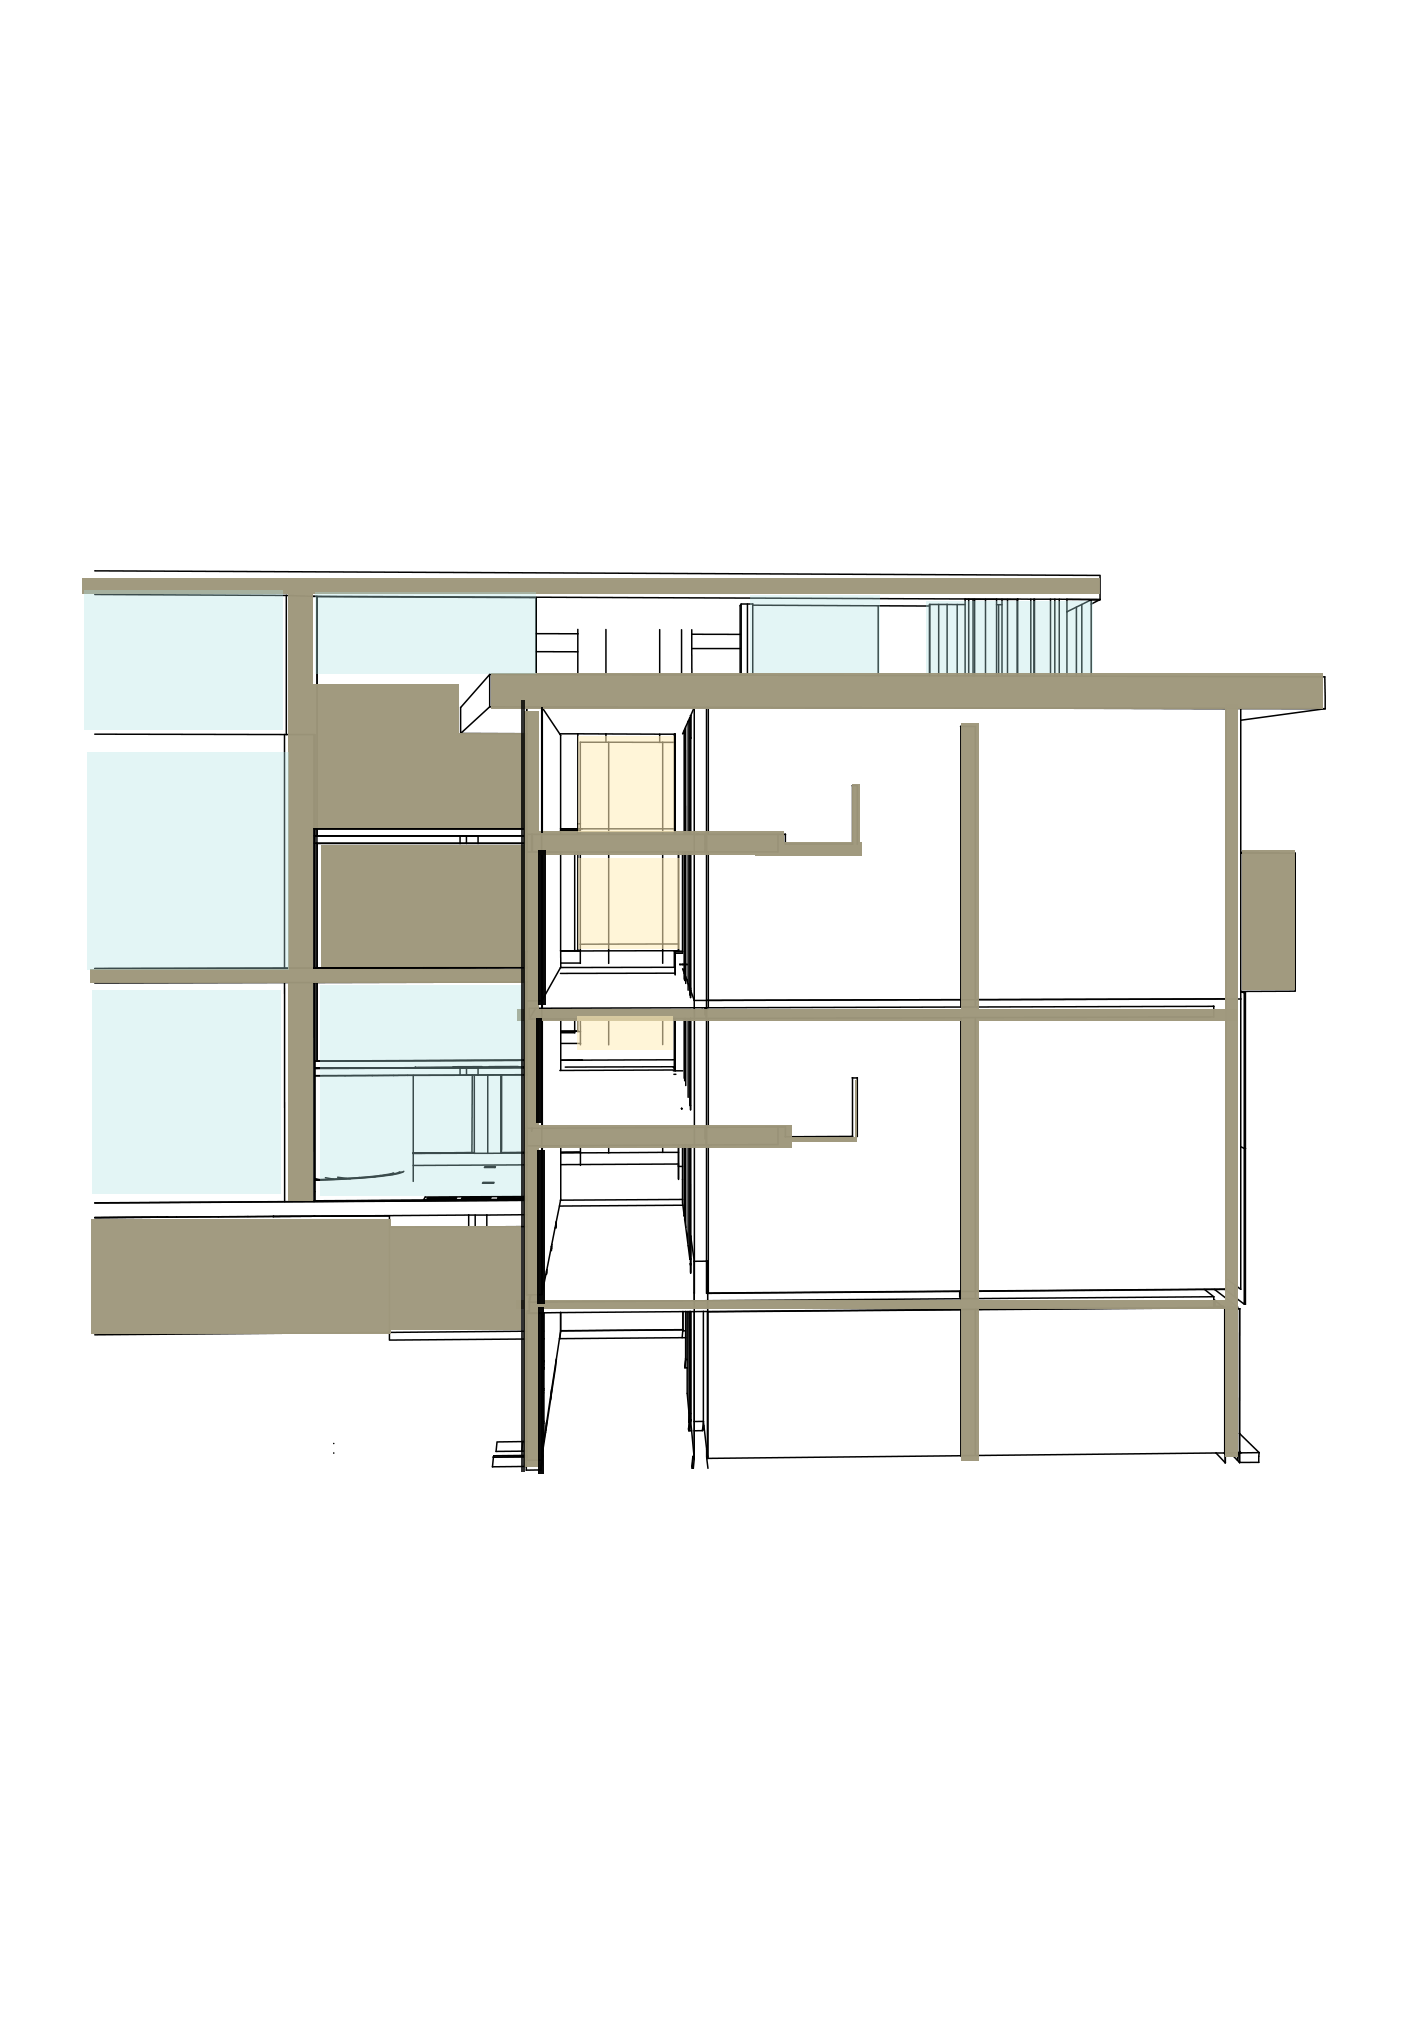
Structural study
Building in context
Elevation study
Renders & Visuals
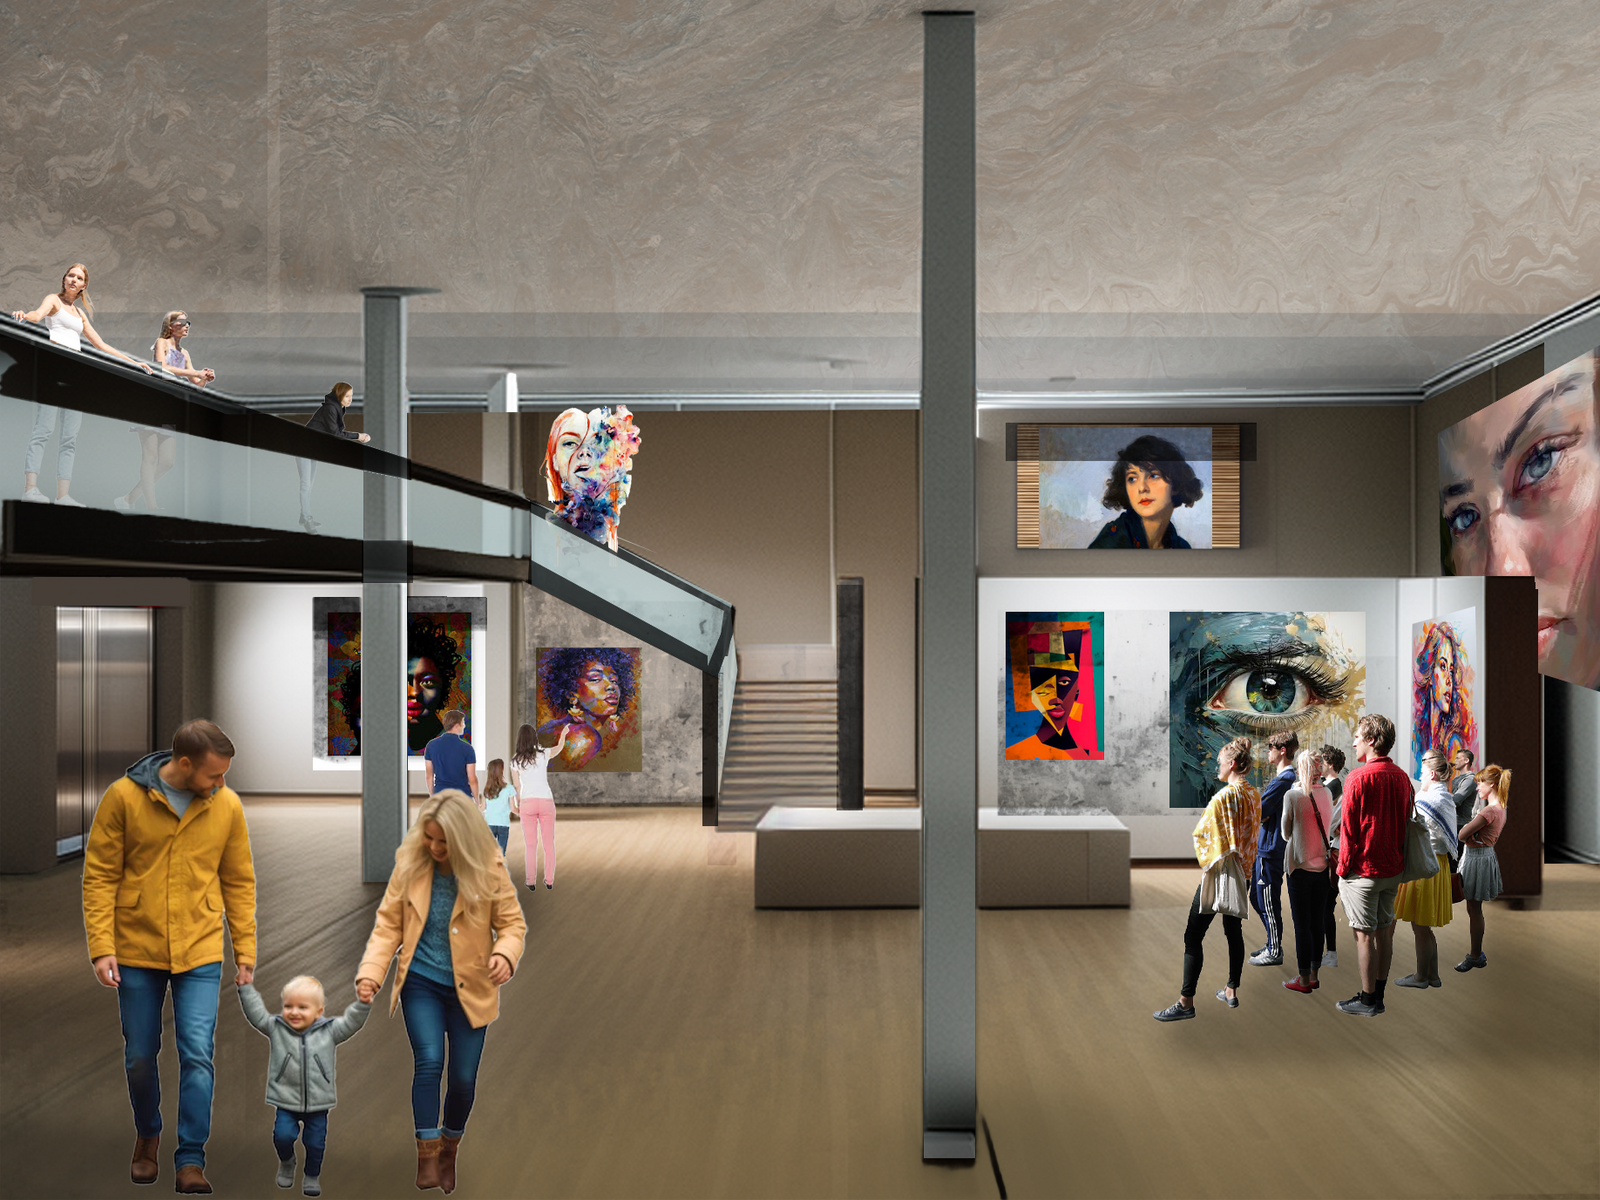
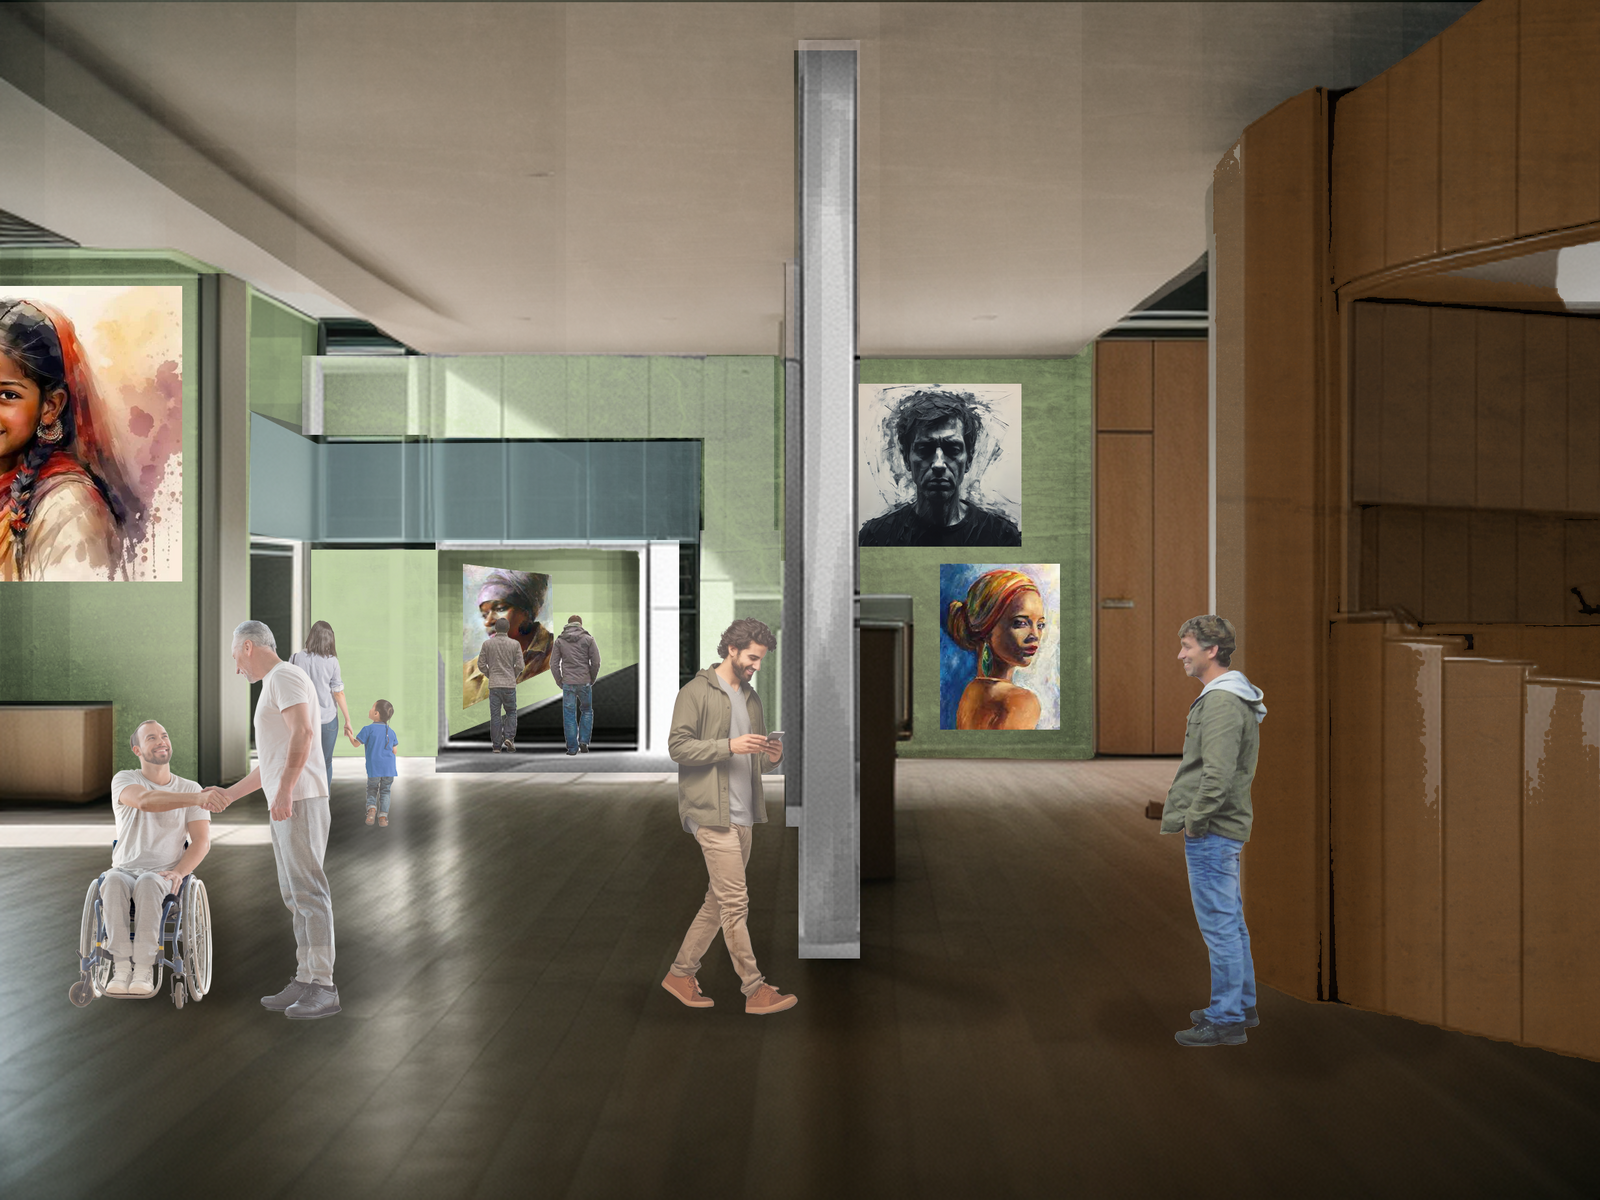
Main gallery hall render
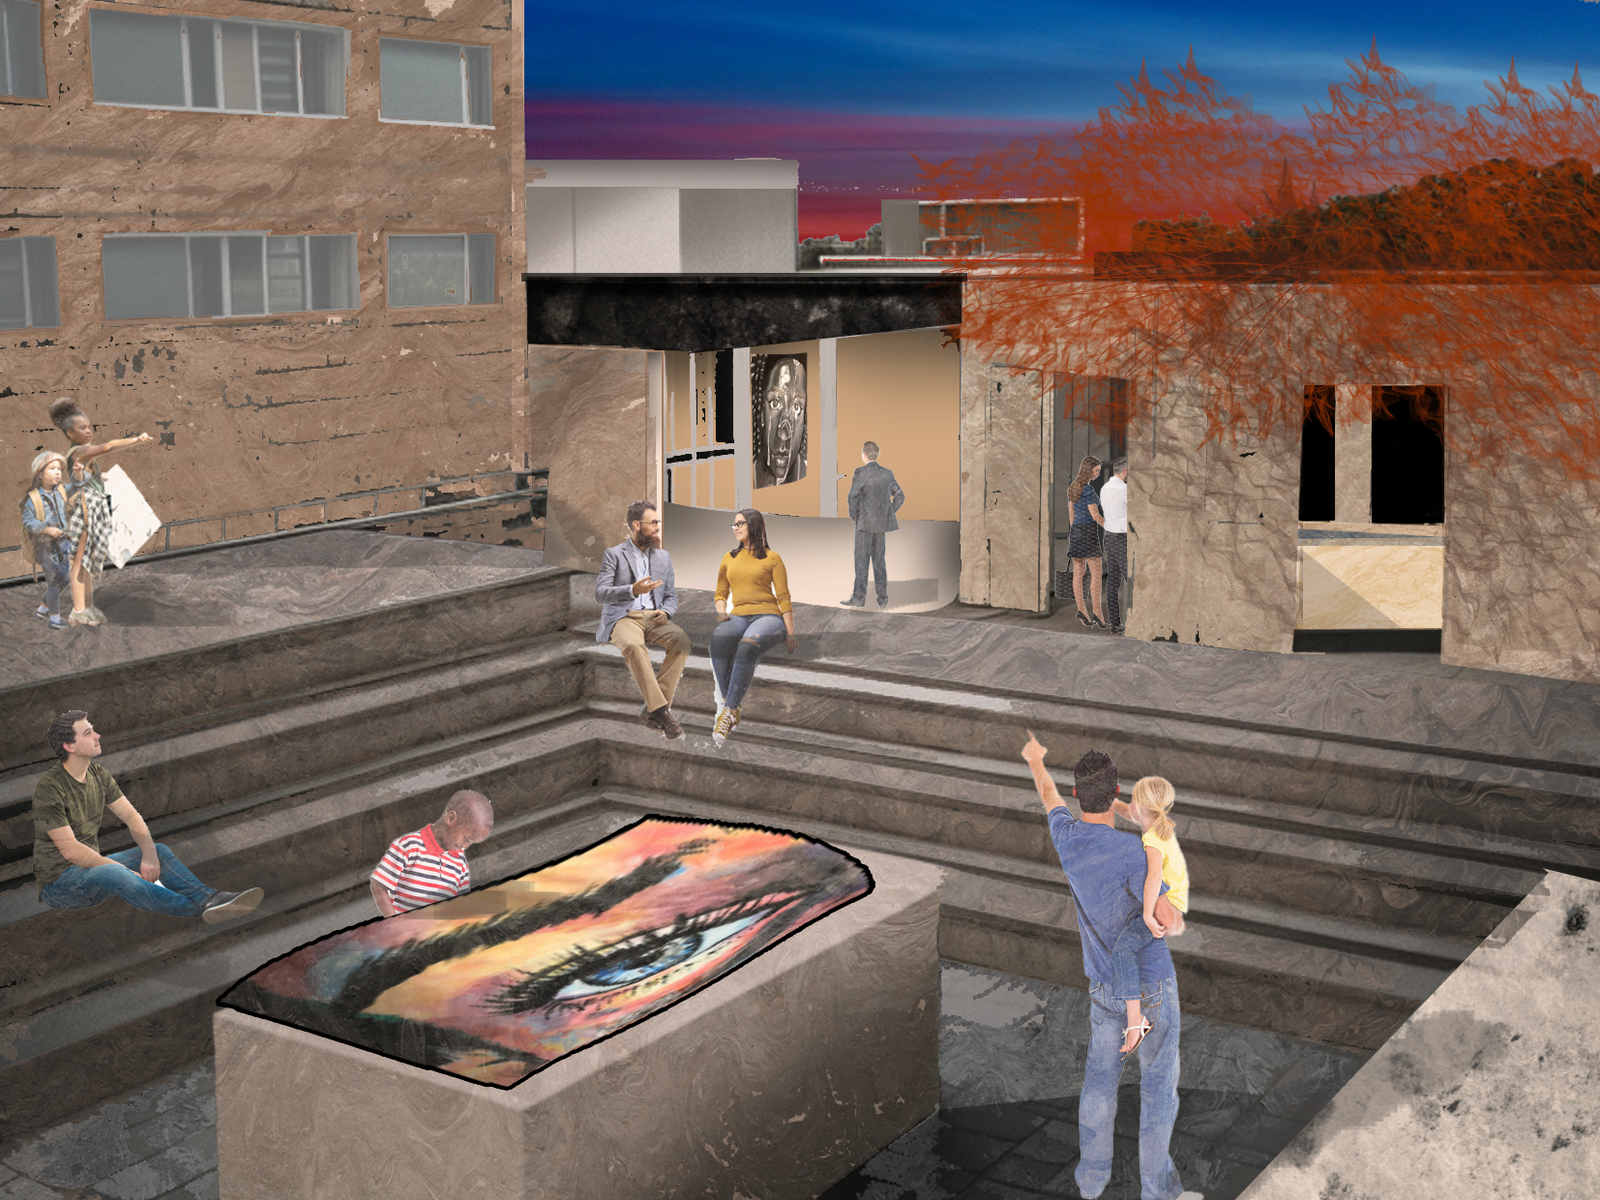
Courtyard and outdoor gallery render
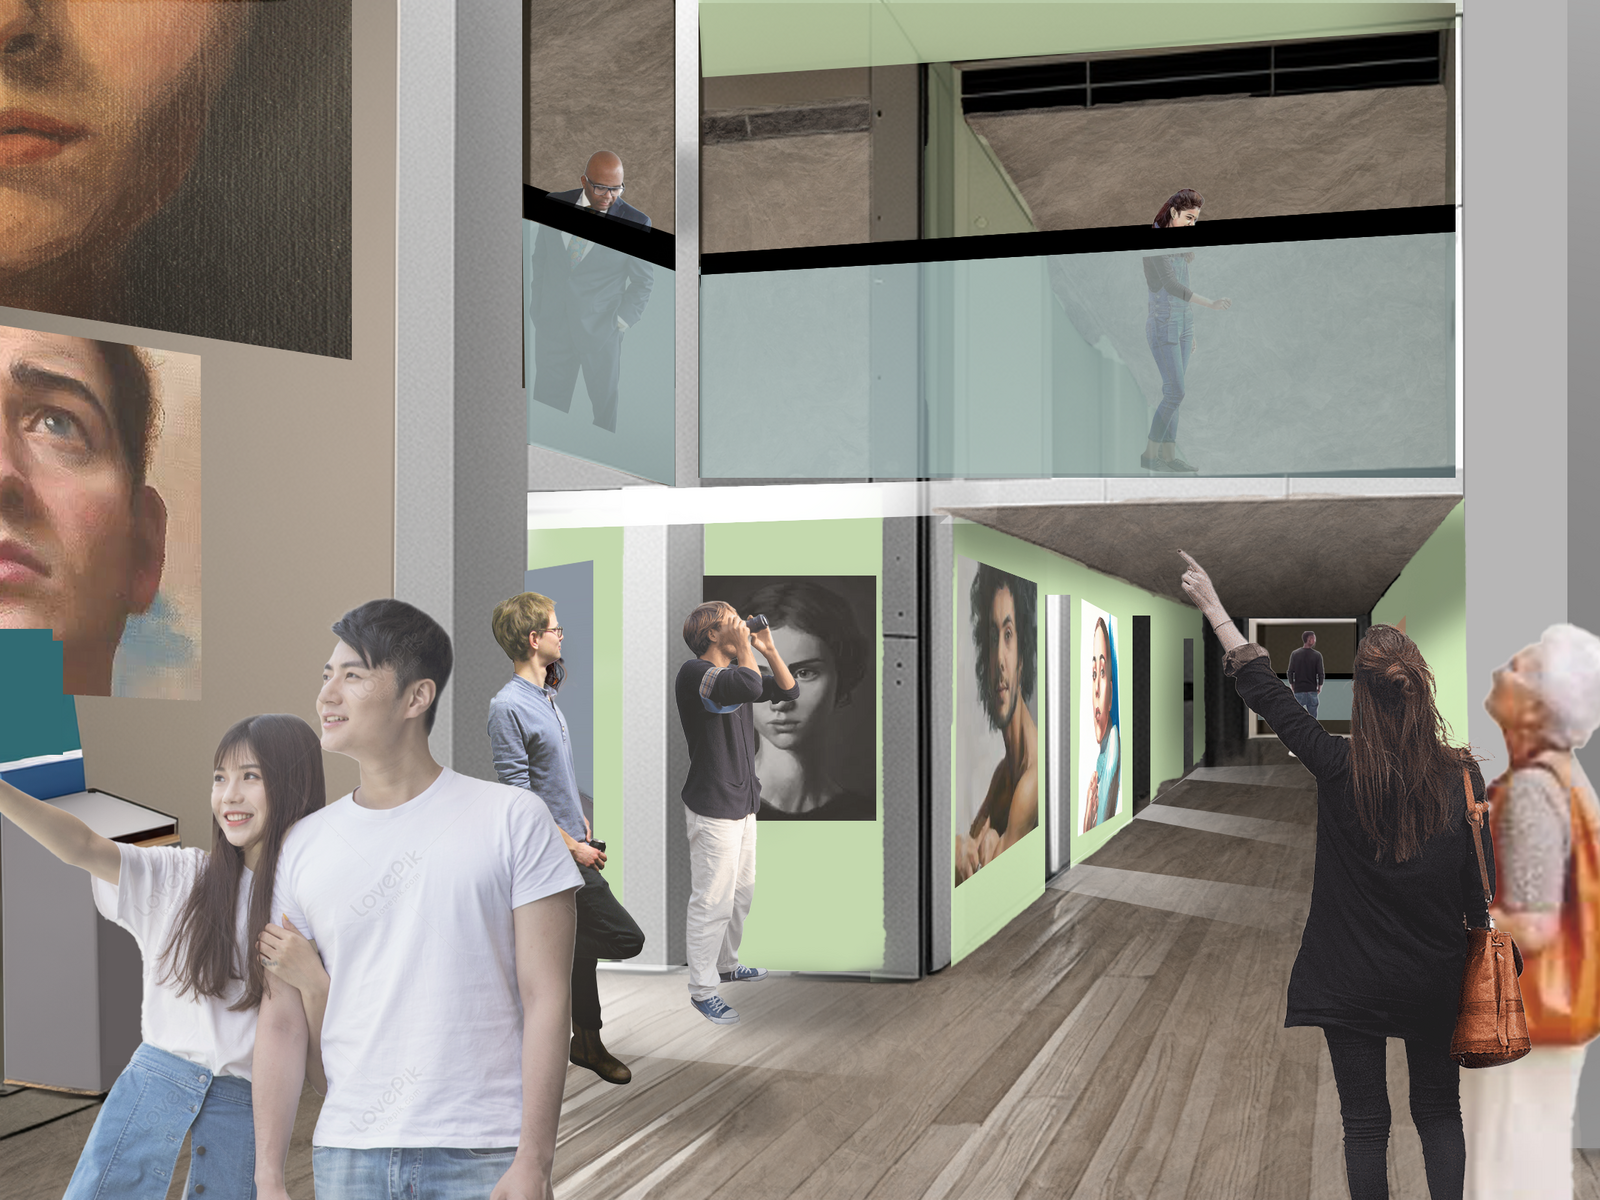
Gallery corridor render
Gallery atrium render
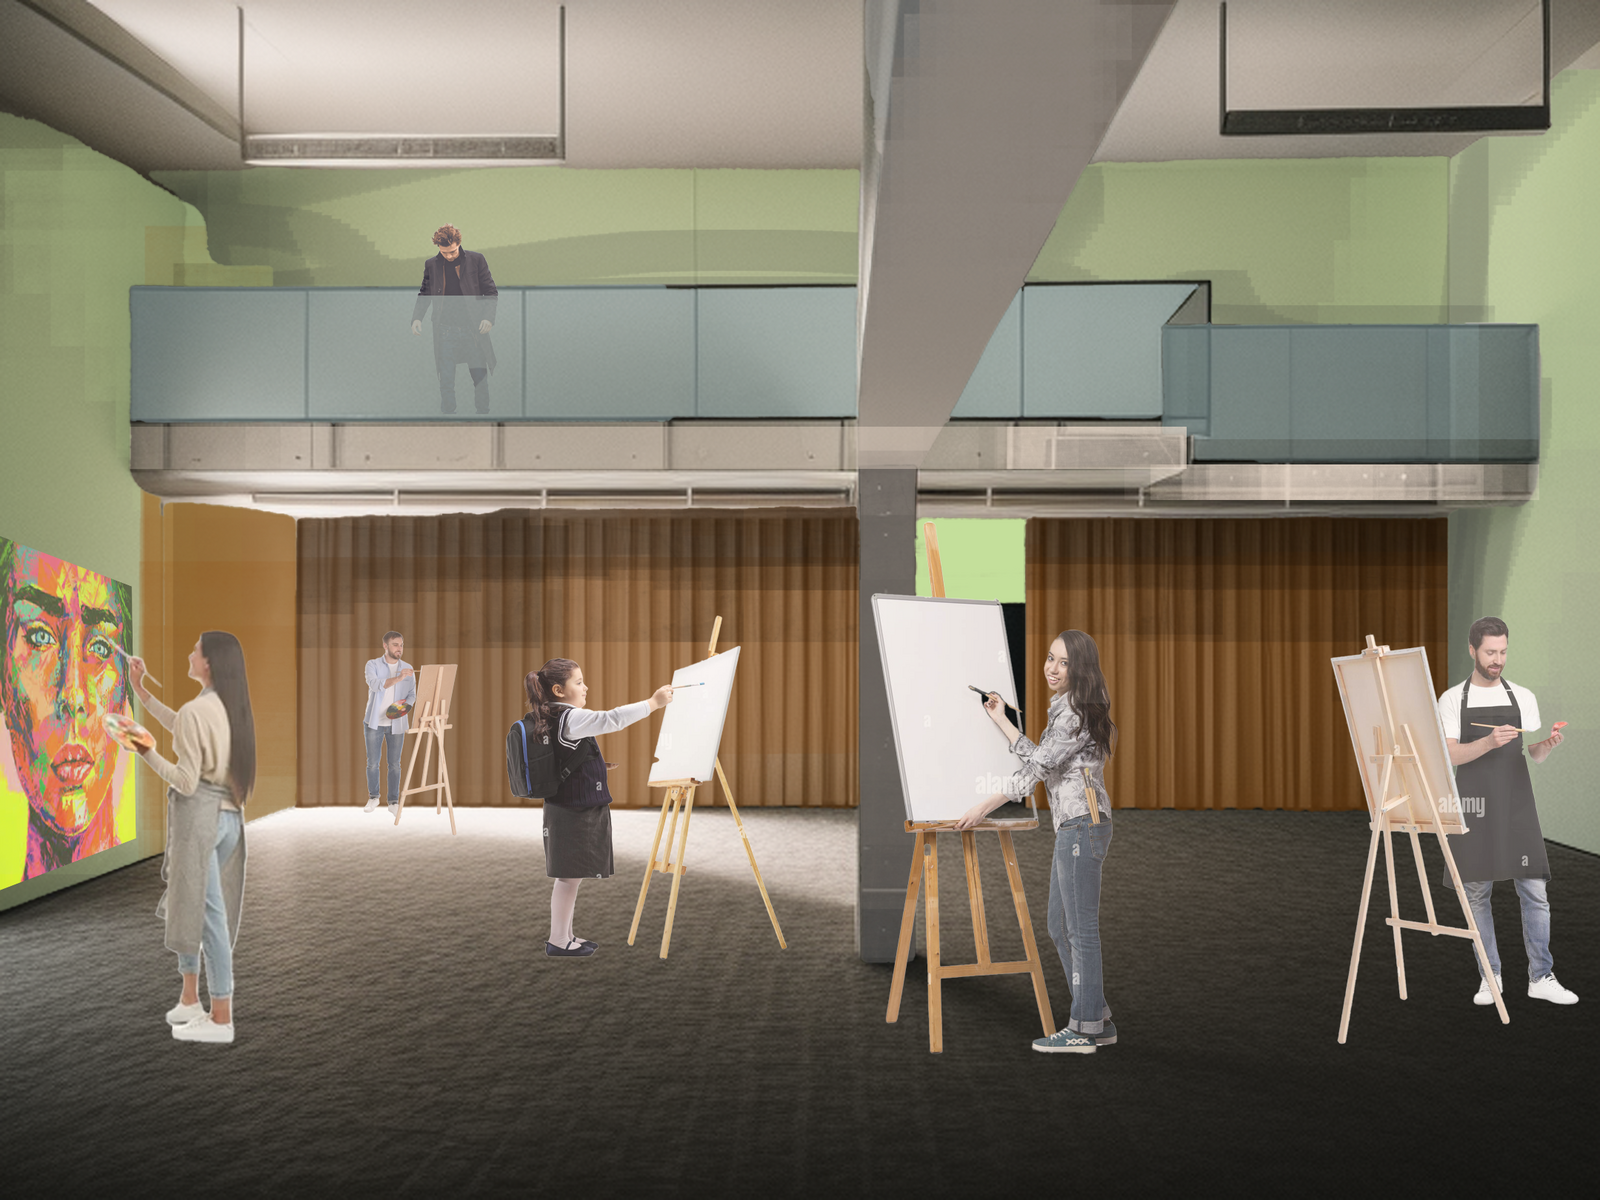
Art studio render
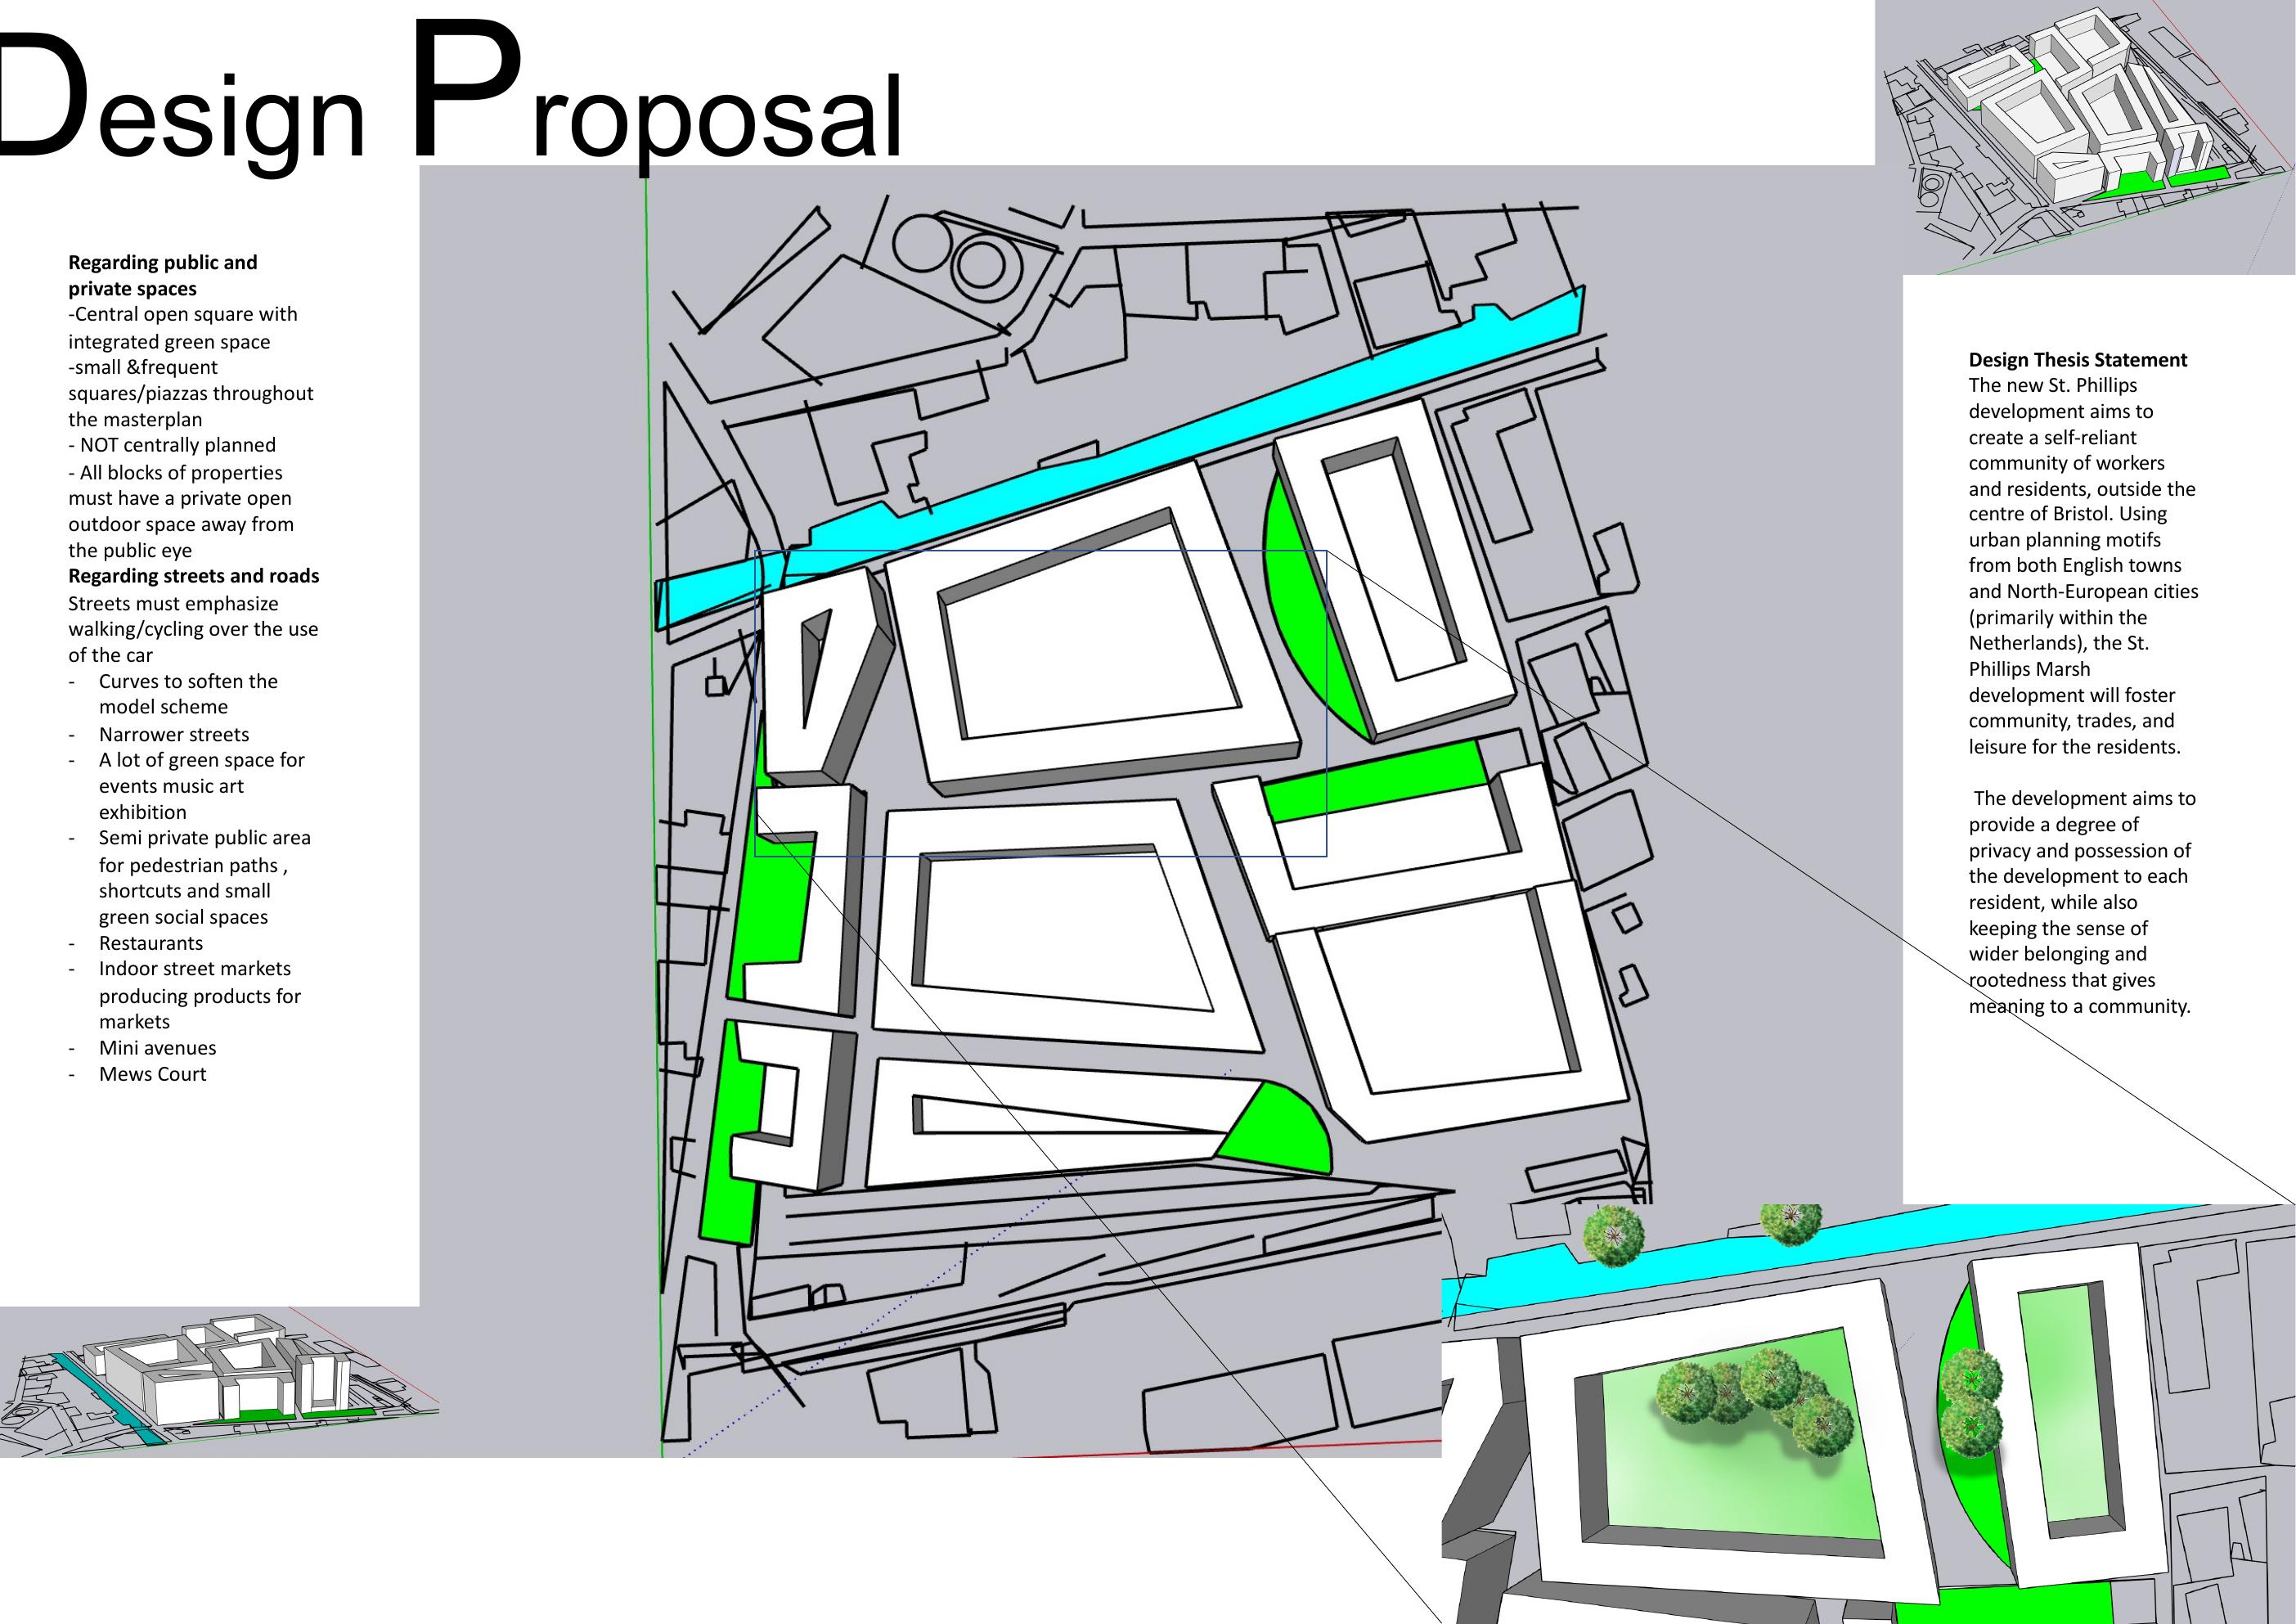
Design proposal board
Building section drawing